Category: Uncategorized

  • Transforming the Facade: The Ultimate Guide to Modern Custom Exterior Cladding Design

    Transforming the Facade: The Ultimate Guide to Modern Custom Exterior Cladding Design

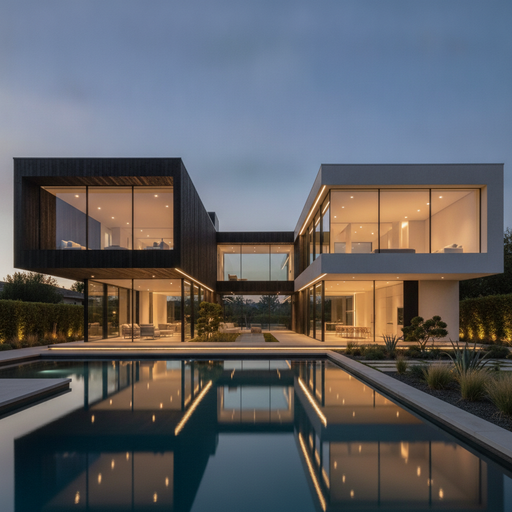
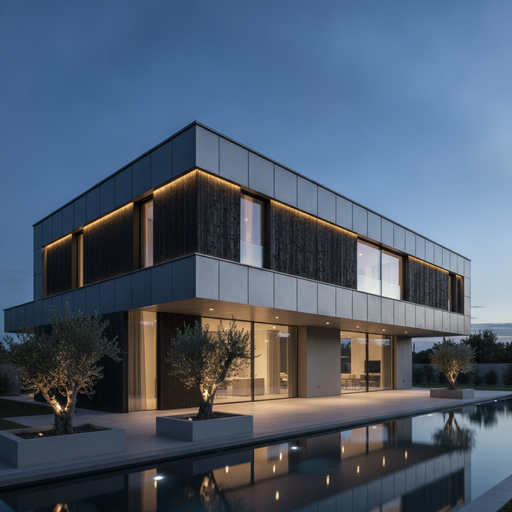
    Imagine walking down a quiet suburban street where every house looks nearly identical—beige siding, standard brickwork, and predictable rooflines. Then, suddenly, you stop. Your eyes are drawn to a residence that defies the norm. It features sleek, vertical charred wood panels contrasted against cool, geometric zinc plates, all tied together with large glass spans. It doesn’t just look like a house; it looks like a piece of functional art. This is the power of modern custom exterior cladding.

    Cladding is more than just a protective skin for a building. In the world of modern architecture, it has become the primary language of design. It is the first thing people see, the texture they feel as they walk past, and the barrier that keeps the elements at bay. If you are plaing a new build or a major renovation, understanding custom cladding is your ticket to creating a home that reflects your personality while significantly increasing its long-term value.

    What is Custom Exterior Cladding?

    In simple terms, exterior cladding is an additional layer applied to the outside of a building’s structure. While its primary job is to protect the building from weather conditions like rain, wind, and UV rays, its secondary—and perhaps more exciting—job is aesthetic. “Custom” cladding takes this a step further by allowing homeowners and architects to mix materials, create unique patterns, and utilize non-traditional installation methods to achieve a look that can’t be found in a catalog.

    Think of it as tailored clothing for your home. Just as a bespoke suit fits better and looks sharper than one off the rack, custom cladding ensures that every corner, shadow gap, and transition is perfectly aligned with the architectural vision of the property.

    The Evolution of Modern Materials

    We have come a long way from the days when the only choices were vinyl siding or red brick. Today’s custom designs often utilize a “mixed-media” approach, combining several materials to create visual depth. Here are some of the most popular materials used in modern custom designs:

    1. Architectural Metal Panels

    Metal is a favorite in modern design because of its clean lines and durability. Materials like aluminum, zinc, and copper offer a sleek, industrial aesthetic. Customization often comes in the form of “standing seam” panels or perforated metal sheets that play with light and shadow. Metal is incredibly low-maintenance and can be finished in hundreds of colors or left to develop a natural patina over time.

    2. Natural and Modified Wood

    Wood brings a warmth to modern architecture that stone or metal caot replicate. Modern designs often use Western Red Cedar or Redwood for their natural rot resistance. However, the “custom” trend has shifted toward modified woods like Accoya or Thermory, which undergo heat or chemical treatments to make them incredibly stable. Another massive trend is Shou Sugi Ban—the Japanese art of charring wood—which creates a beautiful, deep-black textured finish that is naturally resistant to fire and pests.

    3. High-Pressure Laminates (HPL) and Fiber Cement

    For those who want the look of wood or stone without the maintenance, HPL panels and fiber cement are the go-to choices. These materials are engineered to withstand extreme weather. The “custom” aspect here involves the way they are cut and mounted. Using visible rivets or creating intricate geometric patterns with different colored panels can turn a simple wall into a focal point.

    4. Natural Stone and Ultra-Compact Surfaces

    Stone has evolved from heavy blocks to thin, lightweight veneers. Large-format porcelain slabs and ultra-compact surfaces like Dekton are now being used as cladding. These materials allow for a seamless “monolithic” look where the walls appear to be carved from a single giant piece of rock.

    Design Strategies for a Modern Look

    When you decide to go custom, the possibilities can be overwhelming. To keep your design looking modern rather than cluttered, consider these professional design strategies:

    • The Rule of Three: Limit yourself to three different materials or textures. For example, use dark metal for the ground floor, light wood for the cantilevered sections, and glass for the transitions. Any more than three can make the building look busy.
    • Play with Orientation: Traditional siding is horizontal. Modern design often flips the script with vertical installation. Vertical cladding makes a building appear taller and more elegant. You can even experiment with diagonal patterns for a truly avant-garde feel.
    • Shadow Gaps and Recesses: In modern design, the “empty space” is as important as the material itself. Using shadow gaps (small spaces between panels) creates crisp black lines that define the building’s geometry.
    • Integrate Lighting: Custom cladding allows for integrated LED chaels. Lighting the texture of the cladding from below or within a recessed joint can make the house look spectacular at night.

    The Functional Side: Why Beauty is Only Skin Deep

    While we often focus on the looks, custom cladding serves several critical technical purposes. A well-designed system includes a “rainscreen” principle. This involves leaving a small cavity between the cladding and the actual wall of the house. This cavity allows for ventilation, ensuring that any moisture that seeps behind the panels can evaporate, preventing mold and rot within the structure.

    Furthermore, custom cladding is a massive contributor to energy efficiency. By adding an extra layer of “outer insulation,” you reduce thermal bridging. This means your home stays cooler in the summer and warmer in the winter, leading to lower utility bills and a smaller carbon footprint.

    The Journey of a Custom Project

    If you are considering this for your own home, the process usually follows a specific path. It begins with an architectural consultation where the “vibe” of the house is established. Is it a “Forest Retreat” or an “Urban Fortress”?

    Next comes the material selection. This is the most tactile part of the journey—holding samples of charred timber next to brushed aluminum to see how they catch the morning light. Once the materials are chosen, shop drawings are created. This is where the “custom” happens; every panel is measured to ensure it fits around windows and doors with millimeter precision.

    Finally, installation is handled by specialists. Unlike standard siding, custom cladding often requires specialized mounting brackets and a deep understanding of thermal expansion (how materials grow or shrink in the heat). It is a meticulous process, but the result is a flawless, high-end finish.

    Maintenance and Longevity

    A common question is: “Will this look good in ten years?” The answer depends on the material. Metal and fiber cement are almost “set and forget.” Wood, however, is a living material. Some homeowners love the way wood silvers and weathers over time, seeing it as a sign of the house aging gracefully. If you prefer the “new” look, you will need to apply oils or sealants every few years. When choosing your custom design, always be honest with yourself about how much maintenance you are willing to perform.

    Conclusion

    Modern custom exterior cladding is the ultimate bridge between art and engineering. It allows you to protect your sanctuary while making a bold statement to the world. Whether you choose the charred textures of an ancient Japanese tradition or the sleek, futuristic lines of architectural metal, your home’s facade is your canvas.

    By investing in high-quality materials and thoughtful, custom design, you aren’t just building a house; you are creating a landmark. You are ensuring that your home won’t just be another face in the crowd, but a standout example of modern living that provides comfort, efficiency, and beauty for decades to come.
  • Coastal Cool: Transforming Your Space with Modern California Home Renovation Ideas

    Coastal Cool: Transforming Your Space with Modern California Home Renovation Ideas

    The Magic of the Golden State: Redefining Your Living Space

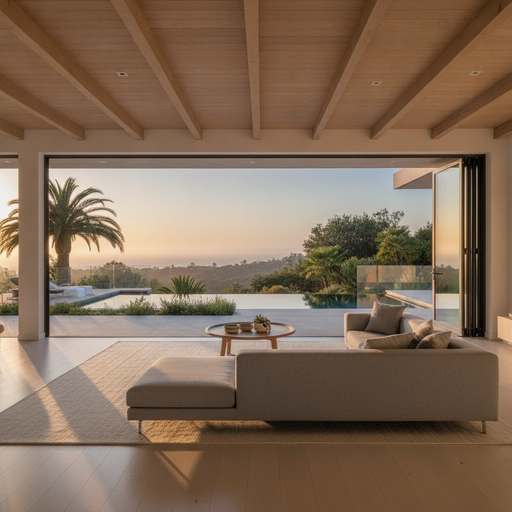
    Imagine waking up to the soft, golden glow of the morning sun as it filters through expansive glass walls. You walk across wide-plank white oak floors, feeling the gentle transition between your living room and the outdoor patio where the scent of jasmine hangs in the air. This isn’t just a vacation fantasy; it is the essence of Modern California design. Whether you live in the heart of Los Angeles or thousands of miles away, the “California Modern” aesthetic offers a lifestyle centered on wellness, light, and a seamless coection to nature.

    Renovating a home with a California-inspired vision isn’t just about changing the paint color or upgrading the appliances. It’s about a fundamental shift in how you experience your environment. It’s about stripping away the clutter of traditional architecture and embracing a “less is more” philosophy that prioritizes quality, organic materials, and an effortless flow. In this guide, we will explore the essential renovation ideas that can turn any house into a modern West Coast sanctuary.

    1. The Art of Indoor-Outdoor Integration

    In California, the backyard isn’t just a yard—it’s an extension of the living room. The most impactful renovation you can undertake to achieve this look is the installation of floor-to-ceiling glass doors. Large-scale sliding systems or “pocket doors” that disappear completely into the walls are the gold standard for this style.

    Creating a “California Room”

    A California Room is a covered outdoor space that functions as a secondary lounge. When renovating, consider extending your roofline to create a shaded patio area. Equip it with built-in heaters for chilly evenings, a sleek outdoor fireplace, and comfortable, weather-resistant sectional sofas. The goal is to make the transition from the indoor rug to the outdoor deck feel almost invisible.

    Matching Floor Levels

    To truly achieve that seamless flow, ensure that your indoor flooring and outdoor decking are at the exact same level. Using similar materials—such as indoor-rated limestone transitioning to outdoor-rated pavers of the same color—tricks the eye into thinking the entire space is one massive room.

    2. The Heart of the Home: A Minimalist, Organic Kitchen

    The modern California kitchen has evolved away from the cold, clinical look of all-white cabinets. Today’s trend focuses on “Organic Modernism.” This means bringing in warmth through natural wood grains and earthy textures while keeping the lines clean and functional.

    • Light Wood Cabinetry: Trade in dark mahogany or stark white for rift-sawn white oak. It provides a beautiful, linear grain that adds warmth without feeling heavy.
    • Waterfall Islands: A large kitchen island with a stone slab that “falls” over the edges to the floor creates a sculptural focal point. Choose marble with subtle veining or durable quartzite for a high-end finish.
    • Integrated Appliances: To keep the kitchen looking like a piece of furniture rather than a utility zone, use panel-ready refrigerators and dishwashers that match your cabinetry.
    • Open Shelving: Instead of bulky upper cabinets, install a few floating wooden shelves to display artisanal ceramics and greenery.

    3. Bathrooms as Personal Sanctuaries

    A California renovation isn’t complete without transforming the primary bathroom into a spa-like retreat. The philosophy here is “Zen Minimalism.” You want a space that feels calm, airy, and grounded iatural elements.

    The Wet Room Concept

    Modern renovations are increasingly moving toward “wet rooms,” where the freestanding bathtub and the shower are housed within the same glass-enclosed area. This not only looks incredibly luxurious but also makes the bathroom feel much larger.

    Natural Stone and Skylights

    Using large-format tiles in sandy tones or slate grays can mimic the rugged beauty of the California coastline. If your bathroom layout allows, add a skylight above the shower. There is nothing quite like showering under natural light to start your day with a sense of peace.

    4. Embracing the Organic Color Palette

    If you look at the landscape of Northern and Southern California, you see a specific set of colors: the muted greens of sagebrush, the warm tans of the desert, the soft grays of the Pacific fog, and the crisp white of coastal homes. This is your palette.

    When choosing paint, avoid stark, blue-toned whites. Instead, opt for “Warm Whites” that have a slight creamy undertone. These shades catch the sunlight beautifully and make the room feel inviting rather than sterile. Accents should be kept in the earthy realm—think terracotta, charcoal, and olive green. These colors ground the brightness of the white walls and provide a sophisticated contrast.

    5. Sustainable and Smart Living

    Modern California design is deeply rooted in environmental consciousness. A renovation is the perfect time to integrate sustainable technology that not only helps the planet but also increases your home’s value.

    Solar and Energy Efficiency

    California is a leader in solar energy, and incorporating sleek, low-profile solar panels is a hallmark of a modern renovation. Pair this with a smart home system that controls your lighting, heating, and cooling. Smart shades that automatically lower during the hottest part of the day can significantly reduce your energy footprint while keeping your home comfortable.

    Native Landscaping

    The renovation shouldn’t stop at the walls. Modern California curb appeal relies on “xeriscaping”—using drought-tolerant plants like agave, lavender, and ornamental grasses. These plants require very little water and provide a sculptural, modern look that complements the architecture of the home.

    6. Lighting: The Invisible Architect

    In a modern home, lighting is used to highlight architectural features and create mood. Ditch the traditional center-room ceiling fans and bulky chandeliers. Instead, focus on layered lighting.

    • Recessed Pin Lights: Small, discreet LED lights that provide bright illumination without cluttering the ceiling.
    • Cove Lighting: Hidden LED strips in ceiling recesses or under cabinets that create a soft, ethereal glow.
    • Statement Pendants: Use one or two oversized, organic-shaped pendants—perhaps made of woven rattan or hand-blown glass—over the dining table or kitchen island to act as a piece of art.

    Conclusion: Living the Dream

    At its core, a modern California home renovation is about creating a space that breathes. It is about removing the barriers between you and the natural world, choosing quality over quantity, and prioritizing a sense of calm in an increasingly busy world. By focusing oatural light, organic materials, and a seamless indoor-outdoor flow, you don’t just change the look of your house—you change the way you live within it.

    Whether you are knocking down walls to create an open floor plan or simply swapping out hardware and paint, remember that the “California look” is a feeling of ease. It is a home that feels sophisticated enough for a dier party but comfortable enough to walk through barefoot after a long day. Start your journey today, and bring a piece of the Golden State sunshine into your life.

  • The Sun-Drenched Dream: Why Modern Manufactured Home Living is Florida’s Best Kept Secret

    The Sun-Drenched Dream: Why Modern Manufactured Home Living is Florida’s Best Kept Secret

    The Golden Glow of the Sunshine State

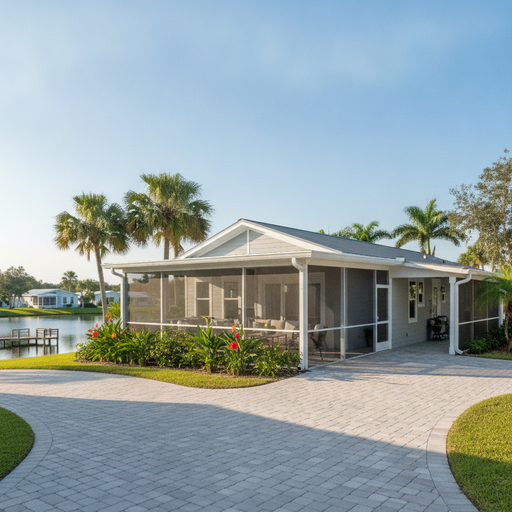
    Imagine waking up to the gentle rustle of palm fronds outside your window. The air is warm, smelling faintly of salt and blooming jasmine. You pour a cup of coffee and step out onto your wide, screened-in porch, watching the morning mist rise off a nearby lake. This isn’t a scene from a million-dollar beachfront villa; it is the everyday reality for thousands of people who have discovered the magic of manufactured home living in Florida.

    For decades, the “Florida Dream” was often synonymous with high-rise condos or sprawling suburban estates. But times are changing. As the cost of traditional real estate climbs toward the clouds, a new generation of homeowners—from active retirees to savvy young professionals—is turning toward manufactured homes. They aren’t just looking for a bargain; they are looking for a lifestyle that prioritizes community, comfort, and the freedom to enjoy everything the Sunshine State has to offer.

    Shattering the “Trailer Park” Myth

    If your mental image of a manufactured home is stuck in the 1970s, it’s time for an upgrade. Modern manufactured homes in Florida are a far cry from the “trailers” of old. Today’s homes are built in climate-controlled environments using high-quality materials and are subject to the federal HUD Code, which ensures rigorous standards for strength, durability, and fire safety.

    Walking into a contemporary Florida manufactured home, you might forget where you are. You’ll find open-concept floor plans, vaulted ceilings, gourmet kitchens with granite countertops, and luxury vinyl plank flooring. These homes are designed to withstand the Florida climate, featuring energy-efficient windows and reinforced structures that meet strict wind-zone requirements. The result is a home that looks, feels, and functions exactly like a site-built house, but at a fraction of the cost.

    The Community Factor: More Than Just a Neighborhood

    One of the most compelling aspects of the Florida manufactured home lifestyle is the sense of community. In Florida, many of these homes are located within land-lease communities or resident-owned cooperatives that function more like luxury resorts than traditional neighborhoods.

    In these communities, your neighbors aren’t just the people who live next door; they are your pickleball partners, your fellow swimmers, and your companions at the Friday night potluck. Most Florida communities offer a wealth of amenities, including:

    • Sparkling swimming pools and hot tubs
    • State-of-the-art fitness centers
    • Clubhouses with busy social calendars
    • Teis, shuffleboard, and pickleball courts
    • Private boat docks and fishing piers
    • Dog parks for your furry family members

    Living here means having a social life built right into your zip code. Whether you are moving to Florida to enjoy your golden years in a 55+ active adult community or looking for a family-friendly environment with plenty of space for kids to play, the community-centric model makes it easy to forge lasting friendships.

    Financial Freedom and the Florida Tax Advantage

    Let’s talk numbers. The primary driver for many choosing this lifestyle is the incredible value proposition. By choosing a manufactured home, you significantly lower your monthly housing expenses. In many Florida communities, you own the home but lease the land. This means you don’t have to worry about traditional property taxes on the land itself, and the “lot rent” usually covers amenities, lawn maintenance, and trash pickup.

    This financial flexibility opens up a world of possibilities. With the money saved on a massive mortgage, Florida residents can afford to travel more, dine out at the state’s world-class restaurants, or invest in that boat they’ve always wanted. Furthermore, Florida remains one of the few states with no state income tax, making it a haven for those looking to maximize their purchasing power.

    Embracing the Great Outdoors

    Florida isn’t just a place to live; it’s a place to explore. Manufactured home communities are strategically placed near some of the state’s most iconic attractions. From the white sandy beaches of the Gulf Coast to the mystical springs of Central Florida and the vibrant culture of the Atlantic side, you are never far from adventure.

    The lifestyle encourages an indoor-outdoor flow. Many residents add “Florida rooms” or expansive decks to their homes, creating the perfect space for entertaining under the stars. Because maintenance is often handled by the community management, you spend less time mowing the lawn and more time kayaking through mangroves, golfing on championship courses, or spotting manatees in the crystal-clear rivers.

    Customization: Making It Your Own

    Buying a manufactured home today doesn’t mean picking from a cookie-cutter catalog. Most manufacturers allow for significant customization. Want a double vanity in the master bath? You got it. Need a dedicated home office for your remote job? It can be designed into the floor plan. From the color of the siding to the style of the kitchen cabinets, these homes allow for a level of personal expression that is often unattainable in older, pre-existing site-built homes.

    Additionally, many residents take pride in their landscaping. In Florida, this means vibrant hibiscus, majestic palm trees, and lush greenery that creates a private tropical oasis right in your backyard. The pride of ownership in these communities is palpable, with well-manicured lawns and beautifully decorated porches lining every street.

    The Logistics of Making the Move

    If you’re considering the leap, the process is more straightforward than you might think. Florida has a robust market for both new and pre-owned manufactured homes. Specialized lenders understand the nuances of manufactured home financing, offering various options tailored to this specific market.

    When searching for the perfect spot, consider what matters most to you. Are you looking for the quiet, rural charm of the Ocala National Forest area? Or do you crave the coastal vibes of Sarasota or Fort Myers? Take the time to visit different communities, talk to the residents, and get a feel for the “vibe” of each park. Each one has its own unique personality.

    Conclusion: A Life Well Lived

    At the end of the day, manufactured home living in Florida is about more than just affordable housing—it’s about choosing a life of quality over quantity. It’s about trading a high-stress mortgage for a high-quality lifestyle. It’s about finding a place where the sun always shines, the neighbors always wave, and the next adventure is just a few miles down the road.

    Whether you are chasing the sunset in your retirement or building a foundation for your family, the modern manufactured home offers a path to the Florida lifestyle that is attainable, sustainable, and undeniably beautiful. Welcome home to the Sunshine State.

  • Riding the Wave: Why Florida Coastal Housing Demand Shows No Sign of Slowing Down

    Riding the Wave: Why Florida Coastal Housing Demand Shows No Sign of Slowing Down

    The Allure of the Sun-Drenched Horizon

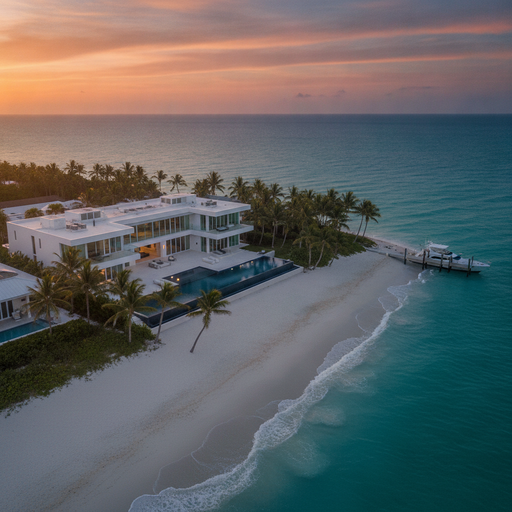
    Imagine waking up to the rhythmic sound of waves gently crashing against the shore, a warm salty breeze drifting through your window, and the promise of three hundred days of sunshine a year. For decades, this dream has acted as a powerful magnet, drawing thousands of people to the Florida coastline. But in recent years, what used to be a steady stream of retirees has turned into a massive tidal wave of migration. The demand for Florida coastal housing has reached unprecedented heights, transforming the state’s real estate landscape into one of the most dynamic—and complex—markets in the United States.

    Walking through the streets of coastal towns like Naples, Sarasota, or West Palm Beach today, you can feel the energy. New developments are rising, historic bungalows are being meticulously renovated, and “Sold” signs seem to appear almost as soon as a property hits the market. But what exactly is driving this insatiable hunger for a piece of the Sunshine State? To understand the current demand, we have to look beyond just the beautiful beaches and dive into the cultural, economic, and social shifts that have redefined where and how Americans want to live.

    The Great Migration: More Than Just Retirees

    For a long time, the narrative of Florida real estate was simple: people worked their entire lives in the North, retired, and moved to Florida to play golf. While that demographic remains a cornerstone of the market, the profile of the average buyer has shifted dramatically. The catalyst, as with many things in the modern era, was the global shift toward remote work. Suddenly, the “where” of a job became less important than the “where” of one’s life.

    Professionals in their 30s and 40s realized they no longer needed to endure grueling commutes iew York, Chicago, or San Francisco. If they could participate in a Zoom meeting from a home office overlooking the Gulf of Mexico, why wouldn’t they? This influx of younger, high-earning professionals has created a competitive environment for coastal properties that offer both luxury and coectivity. They aren’t just looking for a place to retire; they are looking for a place to raise families, build businesses, and enjoy an active lifestyle year-round.

    The Financial Incentive: A Tax Haven by the Sea

    While the lifestyle is a major draw, we caot overlook the cold, hard numbers. Florida remains one of the few states in the U.S. without a state income tax. For high-net-worth individuals and business owners moving from high-tax states like California or New Jersey, the savings are astronomical. In many cases, the money saved on state taxes alone is enough to cover a significant portion of a monthly mortgage on a premium coastal property.

    This financial “carrot” has spurred a corporate migration as well. As major financial firms and tech companies open offices in Miami and Tampa—often dubbed “Wall Street South” and “Silicon Bay”—they bring with them thousands of employees who need housing. This corporate backing provides a level of stability to the housing demand that wasn’t as prevalent in previous decades. It’s not just a speculative bubble; it’s an economic relocation.

    The Inventory Challenge: A Finite Supply of Paradise

    Basic economics tells us that when demand is high and supply is low, prices rise. In the context of Florida’s coast, supply is naturally limited by geography. There is only so much beachfront and “near-beach” land available. This scarcity has led to a fierce competition for available lots and existing homes.

    In many coastal communities, we are seeing a trend of “teardowns.” Buyers are purchasing older, smaller homes from the 1960s or 70s at premium prices, only to demolish them and build modern, storm-resistant luxury estates. This evolution of the housing stock is increasing property values across the board, but it also means that the entry point for living near the water is moving higher and higher. For the aspiring homeowner, the market requires quick decision-making and a solid financial strategy.

    Navigating the Storm: Resilience and Insurance

    It would be remiss to discuss Florida coastal housing without addressing the elephant in the room: the environment. Florida is on the front lines of climate change, facing threats from hurricanes and rising sea levels. However, rather than dampening demand, these challenges have sparked a revolution in building science and community plaing.

    Modern coastal homes in Florida are now built to some of the strictest building codes in the world. From impact-resistant windows that can withstand hurricane-force winds to elevated foundations and advanced drainage systems, the “new” Florida home is a fortress of engineering. Buyers are increasingly prioritizing these resilient features, viewing them not just as safety measures, but as essential protections for their investment.

    The insurance market, while currently facing its own set of challenges with rising premiums, is also a focal point of discussion. Despite the costs, the demand remains robust because, for many, the “lifestyle tax” of higher insurance is a price worth paying for the unparalleled quality of life that coastal Florida offers. People are choosing to adapt rather than retreat.

    The Micro-Markets: From Miami Glamour to Panhandle Peace

    The demand isn’t uniform across the state; Florida offers a diverse menu of coastal experiences.

    • Southeast Florida (Miami, Fort Lauderdale, Palm Beach): This region remains the piacle of luxury and international appeal. It’s high-energy, cosmopolitan, and features some of the most expensive real estate in the world.
    • The Gulf Coast (Naples, Sarasota, Tampa): Known for its calmer waters and spectacular sunsets, this area has seen an explosion in demand from families and those seeking a slightly more relaxed, yet sophisticated, lifestyle.
    • The Emerald Coast (Destin, 30A, Panama City Beach): The Florida Panhandle has transformed from a regional vacation spot into a national destination. The “30A” corridor, in particular, is seeing unprecedented demand for its New Urbanism design and white-sand beaches.
    • The Space Coast and First Coast (Melbourne, St. Augustine, Jacksonville): These areas offer a blend of history, aerospace iovation, and relatively more affordable coastal options compared to the southern hubs.

    Investment Potential: Short-Term Gains vs. Long-Term Wealth

    For investors, Florida’s coastal market offers a dual-threat advantage. On one hand, the short-term rental market (driven by platforms like Airbnb and VRBO) is incredibly lucrative. Florida remains one of the most visited places on Earth, and coastal vacation rentals often boast high occupancy rates and premium nightly prices.

    On the other hand, the long-term appreciation of coastal land in Florida has historically outpaced many other regions. As the state’s population continues to grow—adding roughly 1,000 people per day—the long-term value of limited coastal assets is widely viewed as a “safe bet” for wealth preservation. Investors are no longer just looking for a quick flip; they are looking to hold property in a state that is actively positioning itself as a future-forward economic powerhouse.

    Conclusion: The Future of the Florida Coast

    As we look toward the future, the demand for Florida coastal housing appears to be more than just a passing trend. It is the result of a fundamental shift in how people prioritize their environment, their finances, and their time. While challenges like insurance and inventory will continue to test the market’s resilience, the underlying draw of the Florida lifestyle remains a constant.

    Whether it’s the lure of the turquoise water, the freedom of a tax-friendly environment, or the security of a modern, storm-ready home, Florida’s coast continues to offer something that few other places can match. For those ready to ride the wave, the Sunshine State isn’t just a place to live—it’s a place to thrive. The horizon is bright, and for the Florida coastal real estate market, the tide is still very much coming in.

  • Ranch-Style Outdoor Kitchen Ideas: Creating Your Ultimate Rustic Homestead Retreat

    Ranch-Style Outdoor Kitchen Ideas: Creating Your Ultimate Rustic Homestead Retreat

    The Magic of the Open Range in Your Backyard

    There is something inherently romantic about the idea of a ranch. It evokes images of sprawling horizons, the smell of dry earth after a summer rain, and the crackle of a wood-burning fire under a canopy of stars. When we think of ranch life, we think of a lifestyle that is grounded, authentic, and deeply coected to the land. Bringing that essence into your home through a ranch-style outdoor kitchen isn’t just about adding a place to flip burgers; it is about creating a sanctuary where the hustle of modern life fades into the background, replaced by the simple joy of cooking and eating in the fresh air.

    Imagine waking up on a Saturday morning, stepping out onto a stone patio, and brewing your coffee while the sun rises over the fence line. Picture hosting a boisterous family reunion where the centerpiece isn’t a television, but a roaring wood-fired pizza oven or a heavy-duty smoker. This is the heart of the ranch outdoor kitchen. It is rugged, functional, and designed to withstand the elements while looking better with every year of use. Whether you live on a hundred-acre spread or a suburban lot, you can capture this spirit by focusing on the right materials, layout, and atmosphere.

    Embrace the Raw Beauty of Natural Materials

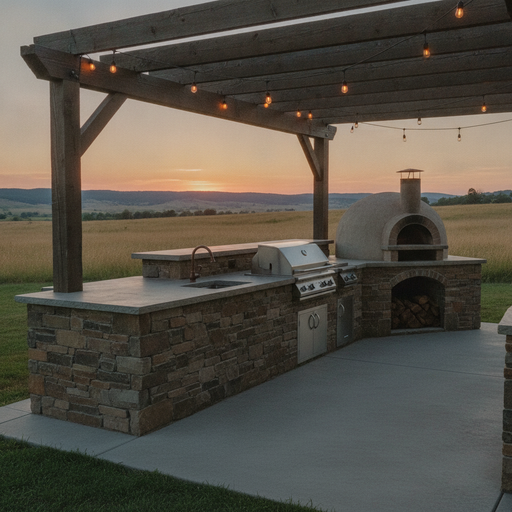
    The foundation of any authentic ranch design lies in its materiality. You won’t find sleek, high-gloss cabinets or delicate glass tiles here. Instead, a ranch kitchen celebrates textures that feel like they were pulled directly from the earth. Stacked stone is a staple for island bases and backsplashes. Whether you choose the warm tans of Oklahoma flagstone or the cool greys of river rock, stone provides a sense of permanence and weight that anchors the space.

    Wood is the perfect companion to stone. For a true ranch feel, look for reclaimed timber or distressed cedar. Using thick, rough-hewn beams for a pergola or overhead structure adds architectural interest and much-needed shade. For your cabinetry, consider weather-resistant woods like teak or ipe, but treat them with finishes that highlight the natural grain rather than masking it. Over time, these materials will develop a patina—a “lived-in” look that only adds to the charm of the ranch aesthetic.

    Countertops That Can Take a Beating

    On a ranch, tools are meant to be used, and your countertops are no different. Honed granite is an excellent choice because it offers a matte finish that looks more natural than polished stone. Another fan favorite is concrete. Poured-in-place concrete countertops can be customized with various pigments and even embedded with small stones or glass for a unique look. They are incredibly durable and, if sealed properly, can handle everything from hot cast-iron skillets to the occasional heavy rainstorm.

    The Heart of the Kitchen: High-Performance Appliances

    A ranch kitchen is defined by how you cook. While a standard gas grill is convenient, a true homestead-inspired setup often leans toward traditional methods. This is where wood-fired cooking takes center stage. Including a built-in wood-burning oven allows you to bake artisanal bread, roast meats with a smoky depth, and host pizza nights that your neighbors will never forget.

    For those who take their barbecue seriously, a dedicated smoker or a Santa Maria-style grill is a must. A Santa Maria grill, with its adjustable height grate over an open wood fire, is the quintessential tool of Western ranch cooking. It allows you to control the heat with precision while infusing the food with that unmistakable red oak aroma. Integrating these heavy-duty appliances into a stone island creates a professional-grade workspace that feels like a natural extension of the landscape.

    • Built-in Grills: Look for commercial-grade stainless steel that can withstand high heat and outdoor moisture.
    • Side Burners: Essential for simmering beans, corn on the cob, or homemade barbecue sauces without ruing back to the indoor kitchen.
    • Outdoor Refrigeration: Keeping drinks cold and meats ready for the grill is a luxury that makes the outdoor space fully self-sufficient.

    Designing for Social Coection

    In ranch culture, the kitchen has always been the gathering place. Your outdoor design should reflect this by prioritizing “flow” and social interaction. Instead of a simple linear counter, consider an L-shaped or U-shaped island with a raised bar height section. This allows guests to pull up a stool with a cold drink and chat with the chef without getting in the way of the prep work.

    The transition between the indoor and outdoor spaces is also crucial. Large sliding barn doors or bifold glass walls can bridge the gap, making the outdoor kitchen feel like a natural room of the house. To make the space usable year-round, consider adding a massive stone fireplace nearby. A fireplace doesn’t just provide warmth; it serves as a visual anchor and a place for people to gather after the meal is finished, perhaps with a glass of bourbon or a plate of s’mores.

    Providing Shelter: Pergolas and Pavilions

    The wide-open sky is beautiful, but the midday sun can be brutal. A ranch kitcheeeds a sturdy overhead structure to define the space and provide comfort. A heavy timber pergola is a classic choice, offering a dappled shade that feels organic. For those in rainier climates, a full pavilion with a metal roof—perhaps in a rustic rusted Corten steel or a classic galvanized finish—offers total protection from the elements.

    Lighting is another layer of the design that shouldn’t be overlooked. To maintain the ranch vibe, avoid harsh, bright floodlights. Instead, opt for wrought-iron lanterns, string lights with oversized Edison bulbs, and low-voltage LEDs tucked under the countertop overhangs. The goal is to mimic the soft glow of a campfire, creating an inviting atmosphere that beckons you to stay just a little bit longer.

    Incorporating Practical Ranch Elements

    Think about the details that make a ranch functional. A deep farmhouse-style apron sink in hammered copper or stainless steel makes cleanup easy and fits the aesthetic perfectly. You might also include built-in trash bins and plenty of storage for charcoal, wood logs, and cast-iron cookware. Having everything within reach means you can spend more time enjoying the outdoors and less time ruing back and forth to the house.

    Conclusion: Living the Dream

    Building a ranch-style outdoor kitchen is an investment in your quality of life. It is an invitation to slow down, to appreciate the craft of cooking over a real fire, and to recoect with friends and family in a setting that feels timeless. By choosing honest materials like stone and wood, investing in high-quality cooking tools, and designing a space that encourages conversation, you create more than just a place to eat—you create a legacy of memories.

    Whether your view is of a rolling meadow or a carefully manicured garden, the spirit of the ranch is about freedom and hospitality. When you fire up that grill and hear the first sizzle of the meat against the grate, you aren’t just making dier; you are participating in a tradition of outdoor living that is as old as the hills themselves. So, grab a blueprint, pick out your favorite stone, and start building your own slice of paradise under the open sky.

  • Beyond the Facade: Transformative Custom Exterior Architectural Concepts for the Modern Home

    Beyond the Facade: Transformative Custom Exterior Architectural Concepts for the Modern Home

    The Art of the First Impression

    Imagine walking down a street where every house looks exactly the same. The same beige siding, the same rectangular windows, and the same predictable rooflines. It feels a bit like a movie set where the budget ran out before they could add character. Now, imagine turning a corner and seeing a home that stops you in your tracks. It doesn’t just sit on the lot; it belongs there. Its lines are bold, its materials are unexpected, and it seems to tell a story about the people who live inside. This is the power of custom exterior architectural concepts.

    Your home’s exterior is more than just a protective shell against the elements; it is the face you present to the world. It is the prologue to your life’s story. In recent years, we have seen a massive shift away from “cookie-cutter” developments toward bespoke designs that prioritize individuality, sustainability, and a deep coection to the surrounding environment. Whether you are building from scratch or plaing a major renovation, thinking outside the architectural box can turn a standard dwelling into a living piece of art.

    The Philosophy of Custom Design: Why Go Bespoke?

    When we talk about “custom,” we aren’t just talking about choosing a different paint color. We are talking about architectural soul. Custom exterior design allows you to solve specific problems while expressing your personal aesthetic. Perhaps you have a lot with a challenging slope, or maybe you want to capture a specific view of the sunset that a standard floor plan would ignore. Custom architecture treats these challenges as opportunities for iovation.

    The journey of creating a custom exterior begins with a simple question: How do you want to feel when you arrive home? Do you want to feel the grounded strength of raw concrete and steel? Or do you prefer the organic warmth of natural wood and stone? By moving away from mass-produced designs, you gain the freedom to experiment with volume, light, and texture in ways that reflect your unique lifestyle.

    Material Alchemy: Mixing the Old with the New

    One of the most exciting trends in custom exterior architecture is “material alchemy”—the practice of combining contrasting materials to create visual tension and harmony. Gone are the days when a house had to be all brick or all siding. Today’s most stuing homes play with the relationship between different surfaces.

    • Charred Wood and Cold Steel: The Japanese technique of Shou Sugi Ban (charred cedar) provides a deep, silken black texture that looks incredible when paired with the sharp, industrial lines of Corten steel or matte black aluminum frames.
    • Raw Concrete and Natural Greenery: There is something deeply poetic about the brutalist aesthetic of poured concrete being softened by vertical gardens or cascading vines. It creates a “modern ruin” look that feels both ancient and futuristic.
    • Glass as a Borderless Canvas: Using oversized, floor-to-ceiling glass panels isn’t just about the view; it’s about making the exterior of the house feel weightless. When done correctly, glass can make a massive structure feel like it’s floating above the landscape.

    Sculptural Geometry: Moving Beyond the Box

    Most traditional homes are a series of stacked boxes. Custom architectural concepts challenge this by introducing sculptural geometry. Think of your home as a 3D sculpture that changes as you walk around it. This can be achieved through cantilevered sections that hang out over a patio, or asymmetrical rooflines that mimic the jagged peaks of a nearby mountain range.

    Cantilevers, in particular, have become a hallmark of modern custom design. By extending a portion of the upper floor out over the lower floor without visible support, architects create a sense of drama and provide built-in shading for the outdoor spaces below. This play with “voids and solids” ensures that the house looks different at every angle, offering a constant sense of discovery for the observer.

    The Biophilic Coection: Bringing the Outside In

    We are currently living through a biophilic revolution. People are realizing that we are happier and healthier when we are coected to nature. Custom exterior concepts are now leaning heavily into this philosophy. It’s no longer just about having a backyard; it’s about the house itself acting as a bridge to the environment.

    This can manifest in “living walls” integrated directly into the facade, or internal courtyards that are visible from the street through strategic cut-outs. Another popular concept is the use of “disappearing walls”—massive sliding glass doors that pocket into the structure, effectively erasing the line between the living room and the patio. In a custom home, the exterior design dictates how you interact with the air, the light, and the earth around you.

    Lighting as an Architectural Element

    A truly great custom exterior shouldn’t disappear when the sun goes down. In fact, for many homeowners, the “night mode” of their house is their favorite version. Professional architectural lighting is no longer an afterthought; it is baked into the design from day one.

    Instead of just sticking a few lanterns by the front door, custom concepts use integrated LED strips hidden in recesses to wash walls with soft light. Uplighting on textured stone can create dramatic shadows, while “moonlighting” from trees can create a natural, ethereal glow across the driveway. The goal is to highlight the home’s silhouette and textures, turning the building into a glowing beacon in the darkness.

    The Sustainability Factor: Beauty with a Purpose

    In the modern era, a custom exterior is only as good as its carbon footprint. Thankfully, high-end design and sustainability now go hand-in-hand. Custom concepts often include passive solar design, where the orientation of the house and the placement of windows are calculated to heat the home in the winter and cool it in the summer naturally.

    Reclaimed materials are also taking center stage. Using timber salvaged from old barns or stone from local quarries doesn’t just look beautiful—it gives the home an immediate sense of history and “place” that new materials can’t replicate. When you build custom, you have the choice to build a home that respects the planet as much as it respects your aesthetic vision.

    Conclusion: Your Home, Your Masterpiece

    Embarking on the journey of a custom exterior architectural project is a deeply personal endeavor. It requires a willingness to dream, a bit of bravery to step away from the status quo, and a partnership with designers who understand your vision. Whether you are drawn to the sleek lines of minimalism, the rugged texture of industrial design, or the soft embrace of biophilic architecture, your home is your ultimate canvas.

    Remember, the most successful custom homes aren’t necessarily the largest or the most expensive—they are the ones that feel authentic. By focusing on unique materials, thoughtful geometry, and a coection to the landscape, you can create a sanctuary that doesn’t just house your life but inspires it every single day. The world has enough boring houses; go ahead and build something extraordinary.