Tag: architecture

  • The Golden State of Living: Modern California Home Architecture Ideas for a Dream Lifestyle

    The Golden State of Living: Modern California Home Architecture Ideas for a Dream Lifestyle

    The Evolution of the California Dream

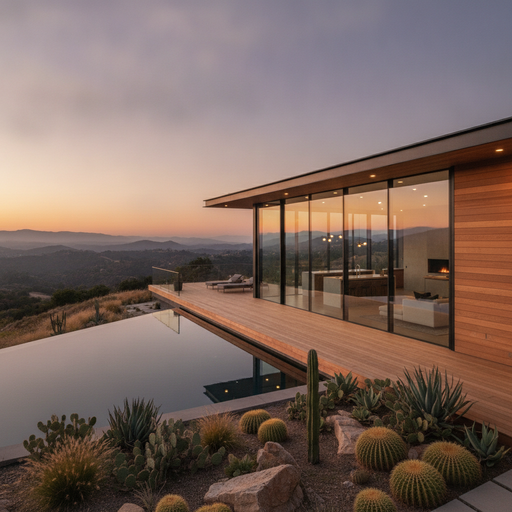
    Imagine waking up to the soft glow of the morning sun filtering through a wall made entirely of glass. You step out of bed, slide open a massive pocket door, and find yourself not in a hallway, but on a cedar-planked deck overlooking a canyon of sagebrush and oak trees. There is no line where the house ends and the earth begins. This is the quintessential California modern lifestyle—a philosophy of living that prioritizes light, air, and an unbreakable coection to the landscape.

    California architecture has always been a laboratory for iovation. From the clay-tiled roofs of Spanish Colonial Revivals to the minimalist steel frames of the Case Study Houses, the state has long dictated how we think about “the home.” Today, modern California architecture is undergoing another revolution. It is no longer just about looking sleek; it is about sustainability, wellness, and the art of “living small” even in expansive spaces. Whether you are building from scratch or looking to renovate your current space, these modern architectural ideas capture the spirit of the West Coast.

    The Seamless Indoor-Outdoor Transition

    If there is one hallmark of modern California design, it is the rejection of the traditional “box” house. In the Golden State, the outdoors is treated as an extra room—often the most important one. Architects today are using engineering marvels like multi-slide door systems that disappear entirely into the walls, effectively removing the barrier between the living room and the patio.

    To achieve this look, designers often use continuous flooring materials. Imagine a polished concrete floor that starts in your kitchen and extends all the way to your pool deck. By using the same material and color palette inside and out, the eye is tricked into seeing a much larger, more cohesive space. This isn’t just about aesthetics; it’s about a lifestyle that encourages you to step outside, breathe the coastal air, and live in rhythm with nature.

    Designing the Modern “Great Room”

    The “Great Room” is the heart of the modern California home. It combines the kitchen, dining area, and living space into one open-concept sanctuary. Instead of walls, architects use subtle cues to define spaces—a change in ceiling height, a floating fireplace, or a strategically placed kitchen island. This layout fosters social coection, ensuring that whether you are cooking dier or lounging on the sofa, you are part of the same shared experience.

    Honoring Materials: The Raw and the Refined

    Modern California architecture has moved away from the cold, sterile feel of 1990s minimalism. Today, the focus is on “Organic Modernism.” This style relies on a rich palette of natural materials that provide warmth and texture. It is about celebrating the honesty of the materials themselves.

    • Western Red Cedar: Often used for exterior siding or interior ceiling accents, cedar adds a warm, honey-toned glow that softens the sharp lines of modern architecture.
    • Board-Formed Concrete: This technique leaves the texture of wooden planks on the surface of the concrete, creating a look that is both industrial and organic.
    • Black Steel: Used for window frames and structural beams, black steel provides a sophisticated contrast to light-colored wood and white walls.
    • Natural Stone: Whether it’s a limestone accent wall or a travertine floor, stone coects the home to the rugged California terrain.

    By layering these materials, architects create homes that feel grounded. A modern home in the Hollywood Hills might feature heavy concrete walls for privacy, balanced by delicate glass and warm oak floors that make the interior feel light and airy.

    The Mastery of Natural Light and Shadow

    Light is the most important “building material” in California. The state’s unique climate—with its long, suy days and golden-hour sunsets—is something architects design around specifically. This goes beyond just having large windows; it’s about the choreography of light.

    Clerestory windows—small, horizontal windows placed high on a wall—are a staple of California modernism. They allow light to flood into the center of a room while maintaining privacy from neighbors. Similarly, skylights and light wells are used to illuminate bathrooms and hallways that might otherwise be dark. Designers also play with shadows, using pergolas or slatted wooden screens that create shifting patterns on the floor as the sun moves across the sky, turning the house into a living sundial.

    Sustainable Luxury: Building for the Future

    In a state where climate change and water conservation are top-of-mind, modern architecture has become synonymous with sustainability. But today’s eco-friendly homes don’t look like “green” experiments; they are masterpieces of luxury. This is the era of the high-performance home.

    Flat roofs are now frequently designed as “green roofs” covered in drought-tolerant succulents, which provide natural insulation and manage stormwater. Solar panels are no longer bulky eyesores; they are integrated directly into the roofline or used to power hidden battery systems like the Tesla Powerwall. Furthermore, xeriscaping—landscaping with native, water-wise plants like agave, lavender, and California poppies—has replaced the thirsty green lawn, creating a garden that feels like a natural extension of the wild landscape.

    The Rise of the ADU: Flexibility in Design

    As California’s housing needs evolve, so does the architecture. The Accessory Dwelling Unit (ADU), or “gray flat,” has become a key feature of modern home design. These secondary structures are often built in the same architectural style as the main house, serving as a guest suite, a home office, or a creative studio.

    The modern ADU reflects a shift toward multi-generational living and the “work from home” culture. Architects are designing these spaces with the same level of care as the primary residence, often featuring lofted ceilings and private outdoor niches. This flexibility allows a home to grow and change with its occupants, proving that modern architecture is as much about function as it is about form.

    Conclusion: Crafting Your Own Sanctuary

    Modern California home architecture is more than just a collection of design trends; it is a celebration of a specific way of life. It’s about stripping away the uecessary and focusing on what truly matters: the light, the view, and the people we share our space with. Whether you are inspired by the rugged coastline of Big Sur or the mid-century charm of Palm Springs, the core principles remain the same.

    By embracing natural materials, blurring the lines between inside and out, and prioritizing sustainable practices, you can create a home that feels both timeless and cutting-edge. California architecture teaches us that a house shouldn’t just be a place where we live—it should be a place where we feel most alive.
  • The Golden State of Living: Modern California Home Architecture Ideas for a Dream Lifestyle

    The Golden State of Living: Modern California Home Architecture Ideas for a Dream Lifestyle

    The Evolution of the California Dream

    Imagine waking up to the soft glow of the morning sun filtering through a wall made entirely of glass. You step out of bed, slide open a massive pocket door, and find yourself not in a hallway, but on a cedar-planked deck overlooking a canyon of sagebrush and oak trees. There is no line where the house ends and the earth begins. This is the quintessential California modern lifestyle—a philosophy of living that prioritizes light, air, and an unbreakable coection to the landscape.

    California architecture has always been a laboratory for iovation. From the clay-tiled roofs of Spanish Colonial Revivals to the minimalist steel frames of the Case Study Houses, the state has long dictated how we think about “the home.” Today, modern California architecture is undergoing another revolution. It is no longer just about looking sleek; it is about sustainability, wellness, and the art of “living small” even in expansive spaces. Whether you are building from scratch or looking to renovate your current space, these modern architectural ideas capture the spirit of the West Coast.

    The Seamless Indoor-Outdoor Transition

    If there is one hallmark of modern California design, it is the rejection of the traditional “box” house. In the Golden State, the outdoors is treated as an extra room—often the most important one. Architects today are using engineering marvels like multi-slide door systems that disappear entirely into the walls, effectively removing the barrier between the living room and the patio.

    To achieve this look, designers often use continuous flooring materials. Imagine a polished concrete floor that starts in your kitchen and extends all the way to your pool deck. By using the same material and color palette inside and out, the eye is tricked into seeing a much larger, more cohesive space. This isn’t just about aesthetics; it’s about a lifestyle that encourages you to step outside, breathe the coastal air, and live in rhythm with nature.

    Designing the Modern “Great Room”

    The “Great Room” is the heart of the modern California home. It combines the kitchen, dining area, and living space into one open-concept sanctuary. Instead of walls, architects use subtle cues to define spaces—a change in ceiling height, a floating fireplace, or a strategically placed kitchen island. This layout fosters social coection, ensuring that whether you are cooking dier or lounging on the sofa, you are part of the same shared experience.

    Honoring Materials: The Raw and the Refined

    Modern California architecture has moved away from the cold, sterile feel of 1990s minimalism. Today, the focus is on “Organic Modernism.” This style relies on a rich palette of natural materials that provide warmth and texture. It is about celebrating the honesty of the materials themselves.

    • Western Red Cedar: Often used for exterior siding or interior ceiling accents, cedar adds a warm, honey-toned glow that softens the sharp lines of modern architecture.
    • Board-Formed Concrete: This technique leaves the texture of wooden planks on the surface of the concrete, creating a look that is both industrial and organic.
    • Black Steel: Used for window frames and structural beams, black steel provides a sophisticated contrast to light-colored wood and white walls.
    • Natural Stone: Whether it’s a limestone accent wall or a travertine floor, stone coects the home to the rugged California terrain.

    By layering these materials, architects create homes that feel grounded. A modern home in the Hollywood Hills might feature heavy concrete walls for privacy, balanced by delicate glass and warm oak floors that make the interior feel light and airy.

    The Mastery of Natural Light and Shadow

    Light is the most important “building material” in California. The state’s unique climate—with its long, suy days and golden-hour sunsets—is something architects design around specifically. This goes beyond just having large windows; it’s about the choreography of light.

    Clerestory windows—small, horizontal windows placed high on a wall—are a staple of California modernism. They allow light to flood into the center of a room while maintaining privacy from neighbors. Similarly, skylights and light wells are used to illuminate bathrooms and hallways that might otherwise be dark. Designers also play with shadows, using pergolas or slatted wooden screens that create shifting patterns on the floor as the sun moves across the sky, turning the house into a living sundial.

    Sustainable Luxury: Building for the Future

    In a state where climate change and water conservation are top-of-mind, modern architecture has become synonymous with sustainability. But today’s eco-friendly homes don’t look like “green” experiments; they are masterpieces of luxury. This is the era of the high-performance home.

    Flat roofs are now frequently designed as “green roofs” covered in drought-tolerant succulents, which provide natural insulation and manage stormwater. Solar panels are no longer bulky eyesores; they are integrated directly into the roofline or used to power hidden battery systems like the Tesla Powerwall. Furthermore, xeriscaping—landscaping with native, water-wise plants like agave, lavender, and California poppies—has replaced the thirsty green lawn, creating a garden that feels like a natural extension of the wild landscape.

    The Rise of the ADU: Flexibility in Design

    As California’s housing needs evolve, so does the architecture. The Accessory Dwelling Unit (ADU), or “gray flat,” has become a key feature of modern home design. These secondary structures are often built in the same architectural style as the main house, serving as a guest suite, a home office, or a creative studio.

    The modern ADU reflects a shift toward multi-generational living and the “work from home” culture. Architects are designing these spaces with the same level of care as the primary residence, often featuring lofted ceilings and private outdoor niches. This flexibility allows a home to grow and change with its occupants, proving that modern architecture is as much about function as it is about form.

    Conclusion: Crafting Your Own Sanctuary

    Modern California home architecture is more than just a collection of design trends; it is a celebration of a specific way of life. It’s about stripping away the uecessary and focusing on what truly matters: the light, the view, and the people we share our space with. Whether you are inspired by the rugged coastline of Big Sur or the mid-century charm of Palm Springs, the core principles remain the same.

    By embracing natural materials, blurring the lines between inside and out, and prioritizing sustainable practices, you can create a home that feels both timeless and cutting-edge. California architecture teaches us that a house shouldn’t just be a place where we live—it should be a place where we feel most alive.

  • Beyond the Facade: Transformative Custom Exterior Architectural Concepts for the Modern Home

    Beyond the Facade: Transformative Custom Exterior Architectural Concepts for the Modern Home

    The Art of the First Impression

    Imagine walking down a street where every house looks exactly the same. The same beige siding, the same rectangular windows, and the same predictable rooflines. It feels a bit like a movie set where the budget ran out before they could add character. Now, imagine turning a corner and seeing a home that stops you in your tracks. It doesn’t just sit on the lot; it belongs there. Its lines are bold, its materials are unexpected, and it seems to tell a story about the people who live inside. This is the power of custom exterior architectural concepts.

    Your home’s exterior is more than just a protective shell against the elements; it is the face you present to the world. It is the prologue to your life’s story. In recent years, we have seen a massive shift away from “cookie-cutter” developments toward bespoke designs that prioritize individuality, sustainability, and a deep coection to the surrounding environment. Whether you are building from scratch or plaing a major renovation, thinking outside the architectural box can turn a standard dwelling into a living piece of art.

    The Philosophy of Custom Design: Why Go Bespoke?

    When we talk about “custom,” we aren’t just talking about choosing a different paint color. We are talking about architectural soul. Custom exterior design allows you to solve specific problems while expressing your personal aesthetic. Perhaps you have a lot with a challenging slope, or maybe you want to capture a specific view of the sunset that a standard floor plan would ignore. Custom architecture treats these challenges as opportunities for iovation.

    The journey of creating a custom exterior begins with a simple question: How do you want to feel when you arrive home? Do you want to feel the grounded strength of raw concrete and steel? Or do you prefer the organic warmth of natural wood and stone? By moving away from mass-produced designs, you gain the freedom to experiment with volume, light, and texture in ways that reflect your unique lifestyle.

    Material Alchemy: Mixing the Old with the New

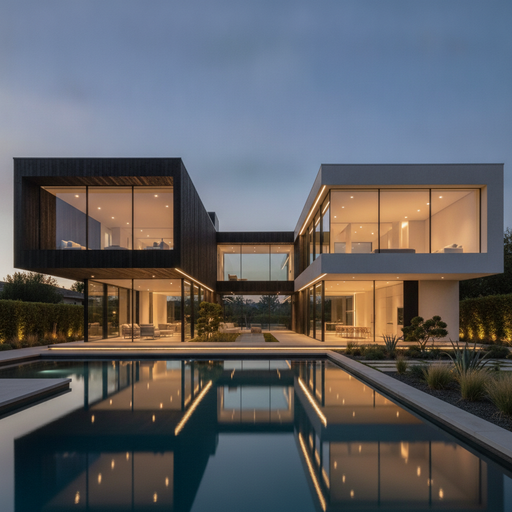
    One of the most exciting trends in custom exterior architecture is “material alchemy”—the practice of combining contrasting materials to create visual tension and harmony. Gone are the days when a house had to be all brick or all siding. Today’s most stuing homes play with the relationship between different surfaces.

    • Charred Wood and Cold Steel: The Japanese technique of Shou Sugi Ban (charred cedar) provides a deep, silken black texture that looks incredible when paired with the sharp, industrial lines of Corten steel or matte black aluminum frames.
    • Raw Concrete and Natural Greenery: There is something deeply poetic about the brutalist aesthetic of poured concrete being softened by vertical gardens or cascading vines. It creates a “modern ruin” look that feels both ancient and futuristic.
    • Glass as a Borderless Canvas: Using oversized, floor-to-ceiling glass panels isn’t just about the view; it’s about making the exterior of the house feel weightless. When done correctly, glass can make a massive structure feel like it’s floating above the landscape.

    Sculptural Geometry: Moving Beyond the Box

    Most traditional homes are a series of stacked boxes. Custom architectural concepts challenge this by introducing sculptural geometry. Think of your home as a 3D sculpture that changes as you walk around it. This can be achieved through cantilevered sections that hang out over a patio, or asymmetrical rooflines that mimic the jagged peaks of a nearby mountain range.

    Cantilevers, in particular, have become a hallmark of modern custom design. By extending a portion of the upper floor out over the lower floor without visible support, architects create a sense of drama and provide built-in shading for the outdoor spaces below. This play with “voids and solids” ensures that the house looks different at every angle, offering a constant sense of discovery for the observer.

    The Biophilic Coection: Bringing the Outside In

    We are currently living through a biophilic revolution. People are realizing that we are happier and healthier when we are coected to nature. Custom exterior concepts are now leaning heavily into this philosophy. It’s no longer just about having a backyard; it’s about the house itself acting as a bridge to the environment.

    This can manifest in “living walls” integrated directly into the facade, or internal courtyards that are visible from the street through strategic cut-outs. Another popular concept is the use of “disappearing walls”—massive sliding glass doors that pocket into the structure, effectively erasing the line between the living room and the patio. In a custom home, the exterior design dictates how you interact with the air, the light, and the earth around you.

    Lighting as an Architectural Element

    A truly great custom exterior shouldn’t disappear when the sun goes down. In fact, for many homeowners, the “night mode” of their house is their favorite version. Professional architectural lighting is no longer an afterthought; it is baked into the design from day one.

    Instead of just sticking a few lanterns by the front door, custom concepts use integrated LED strips hidden in recesses to wash walls with soft light. Uplighting on textured stone can create dramatic shadows, while “moonlighting” from trees can create a natural, ethereal glow across the driveway. The goal is to highlight the home’s silhouette and textures, turning the building into a glowing beacon in the darkness.

    The Sustainability Factor: Beauty with a Purpose

    In the modern era, a custom exterior is only as good as its carbon footprint. Thankfully, high-end design and sustainability now go hand-in-hand. Custom concepts often include passive solar design, where the orientation of the house and the placement of windows are calculated to heat the home in the winter and cool it in the summer naturally.

    Reclaimed materials are also taking center stage. Using timber salvaged from old barns or stone from local quarries doesn’t just look beautiful—it gives the home an immediate sense of history and “place” that new materials can’t replicate. When you build custom, you have the choice to build a home that respects the planet as much as it respects your aesthetic vision.

    Conclusion: Your Home, Your Masterpiece

    Embarking on the journey of a custom exterior architectural project is a deeply personal endeavor. It requires a willingness to dream, a bit of bravery to step away from the status quo, and a partnership with designers who understand your vision. Whether you are drawn to the sleek lines of minimalism, the rugged texture of industrial design, or the soft embrace of biophilic architecture, your home is your ultimate canvas.

    Remember, the most successful custom homes aren’t necessarily the largest or the most expensive—they are the ones that feel authentic. By focusing on unique materials, thoughtful geometry, and a coection to the landscape, you can create a sanctuary that doesn’t just house your life but inspires it every single day. The world has enough boring houses; go ahead and build something extraordinary.