Tag: outdoor living

  • Transforming Your Ranch Home: Creative Backyard Landscaping Ideas for Modern Outdoor Living

    Transforming Your Ranch Home: Creative Backyard Landscaping Ideas for Modern Outdoor Living

    The Hidden Potential of the Classic Ranch Backyard

    There is something inherently nostalgic and comforting about a ranch-style home. With its long, low profile and sprawling footprint, the ranch house—or “rambler” as some call it—represents a golden era of American architecture. If you own one of these gems, you already know the best part: the seamless coection between the indoors and the outdoors. Unlike tall, narrow multi-story builds, a ranch home sits close to the earth, practically begging for a backyard that acts as an extension of the living room.

    I remember visiting a friend who had just purchased a 1960s ranch. At first glance, the backyard was a sea of patchy grass and a single, lonely concrete pad. It felt exposed and uninspired. But as we sat on the back steps, we started to see the “bones” of the property. The wide horizon of the house offered a perfect canvas for layering plants, creating distinct rooms, and building a sanctuary that felt private yet expansive. Whether you are working with a mid-century modern masterpiece or a simple suburban rambler, your backyard has the potential to become your favorite “room” in the house. Here is how we can bring that vision to life.

    Embracing the Horizontal Line: Layering Your Landscape

    The defining characteristic of a ranch home is its horizontal emphasis. To make your landscaping look intentional, you want to mimic and complement those long lines rather than fighting against them. Planting a row of tall, skiy trees right against the house can often make the building look shorter and out of proportion. Instead, think about “layering.”

    Start with low-growing ground covers near the foundation, move into mid-sized shrubs, and place your taller elements further back toward the property line. This creates a sense of depth that makes a small yard feel much larger. Ornamental grasses like Peisetum or Blue Fescue are fantastic for ranch homes because their airy texture softens the hard angles of the architecture without blocking the view from those iconic large windows.

    Creating “Outdoor Rooms” for Every Mood

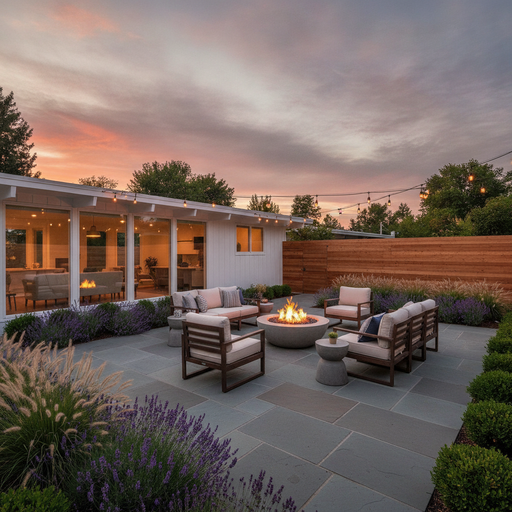
    Because ranch homes often have wide backyards, the space can sometimes feel like a giant, empty field. The secret to a cozy atmosphere is “zoning.” Think of your backyard as a floor plan without walls. You might have a “dining room” featuring a large farmhouse table on a stone patio, a “living room” centered around a fire pit, and perhaps a “quiet nook” tucked away under a pergola for morning coffee.

    • The Dining Zone: Position this closest to the kitchen or the sliding glass doors for easy access. Use oversized pavers with thyme or moss growing between them to create an earthy, lived-in feel.
    • The Fire Pit Hub: Move this further into the yard. A sunken fire pit works beautifully with the low-profile nature of a ranch home, providing a cozy gathering spot that doesn’t obstruct your view of the rest of the landscape.
    • The Recreation Zone: If you have kids or pets, leave a dedicated patch of lush turf in the center, framed by garden beds, to keep the space functional and organized.

    The Power of Hardscaping: Decks, Patios, and Pathways

    The traditional ranch home often came with a small concrete stoop. To truly transform the space, you need to think bigger. A wide, wrap-around wooden deck or a sprawling flagstone patio can bridge the gap between your interior floor level and the ground outside. This “leveling up” is crucial for that indoor-outdoor flow.

    If your ranch sits on a slight slope, consider multi-level terracing. Small stone retaining walls can create flat areas for planting or seating, adding architectural interest to an otherwise flat lot. For materials, stick to natural tones. Warm woods, slate, and pea gravel complement the earthy, grounded aesthetic of most ranch designs. Meandering pathways made of crushed stone or stepping stones can lead the eye—and the feet—through different parts of the garden, making a simple walk to the back fence feel like an exploration.

    Privacy Without the “Closed-In” Feel

    One challenge with ranch homes is that they are often built on large but open lots, leaving you feeling a bit exposed to the neighbors. However, a six-foot wooden privacy fence can sometimes feel like a fortress that clashes with the open vibe of a ranch. Instead, look to “living fences.”

    Strategic plantings of skip laurels, arborvitae, or even tall decorative grasses can provide a soft, green screen that blocks the wind and prying eyes while maintaining a natural look. If you prefer a structural element, consider a horizontal slat fence. The horizontal lines of the wood mimic the siding of the ranch home, creating a modern and cohesive look that feels sophisticated rather than restrictive.

    Plant Selection: Color, Texture, and Ease of Maintenance

    When choosing plants for a ranch backyard, I always recommend a mix of evergreen structure and seasonal color. Since many ranch homes feature large picture windows, you want your garden to look good even in the middle of winter. Evergreens like boxwoods or dwarf conifers provide that year-round “skeleton” for your garden.

    For a pop of personality, consider the following:

    • Hydrangeas: Their large, lush blooms add a touch of classic elegance and fill up space quickly along the foundation.
    • Lavender and Sage: These offer incredible scent and silvery-green foliage that pairs beautifully with the mid-century aesthetic.
    • Japanese Maples: A well-placed Japanese Maple can serve as a stuing focal point, offering delicate leaves and vibrant fall colors without growing so tall that it overshadows the house.
    • Native Wildflowers: If you want a lower-maintenance “meadow” look, dedicated patches of native blooms will attract pollinators and provide a changing tapestry of color throughout the year.

    Lighting: The Finishing Touch

    Don’t let your beautiful new landscape disappear when the sun goes down. Lighting is the “jewelry” of the backyard. Because ranch homes are long, you can use exterior lighting to highlight the texture of your home’s siding or stone accents. Path lights along your walkways ensure safety, while uplighting a few key trees creates a dramatic, high-end look. String lights (bistro lights) crisscrossing over a patio instantly add a festive, welcoming glow that invites you to stay outside just a little bit longer.

    Conclusion: Your Personal Oasis Awaits

    Landscaping a ranch home is all about balance. It is about respecting the original architecture while breathing new life into the earth around it. By focusing on horizontal lines, creating functional zones, and choosing a palette of plants that offer texture and color, you can transform a simple backyard into a sophisticated retreat.

    Remember, you don’t have to do it all at once. Start with a solid patio and a few foundation plants, then add a new “zone” or a winding path each season. Before you know it, you won’t just have a backyard; you’ll have a sanctuary that perfectly reflects the relaxed, grounded spirit of ranch living. So, grab a shovel, a cold drink, and start dreaming—your perfect ranch retreat is just a few plants away.
  • Transforming Your Ranch Home: Creative Backyard Landscaping Ideas for Modern Outdoor Living

    Transforming Your Ranch Home: Creative Backyard Landscaping Ideas for Modern Outdoor Living

    The Hidden Potential of the Classic Ranch Backyard

    There is something inherently nostalgic and comforting about a ranch-style home. With its long, low profile and sprawling footprint, the ranch house—or “rambler” as some call it—represents a golden era of American architecture. If you own one of these gems, you already know the best part: the seamless coection between the indoors and the outdoors. Unlike tall, narrow multi-story builds, a ranch home sits close to the earth, practically begging for a backyard that acts as an extension of the living room.

    I remember visiting a friend who had just purchased a 1960s ranch. At first glance, the backyard was a sea of patchy grass and a single, lonely concrete pad. It felt exposed and uninspired. But as we sat on the back steps, we started to see the “bones” of the property. The wide horizon of the house offered a perfect canvas for layering plants, creating distinct rooms, and building a sanctuary that felt private yet expansive. Whether you are working with a mid-century modern masterpiece or a simple suburban rambler, your backyard has the potential to become your favorite “room” in the house. Here is how we can bring that vision to life.

    Embracing the Horizontal Line: Layering Your Landscape

    The defining characteristic of a ranch home is its horizontal emphasis. To make your landscaping look intentional, you want to mimic and complement those long lines rather than fighting against them. Planting a row of tall, skiy trees right against the house can often make the building look shorter and out of proportion. Instead, think about “layering.”

    Start with low-growing ground covers near the foundation, move into mid-sized shrubs, and place your taller elements further back toward the property line. This creates a sense of depth that makes a small yard feel much larger. Ornamental grasses like Peisetum or Blue Fescue are fantastic for ranch homes because their airy texture softens the hard angles of the architecture without blocking the view from those iconic large windows.

    Creating “Outdoor Rooms” for Every Mood

    Because ranch homes often have wide backyards, the space can sometimes feel like a giant, empty field. The secret to a cozy atmosphere is “zoning.” Think of your backyard as a floor plan without walls. You might have a “dining room” featuring a large farmhouse table on a stone patio, a “living room” centered around a fire pit, and perhaps a “quiet nook” tucked away under a pergola for morning coffee.

    • The Dining Zone: Position this closest to the kitchen or the sliding glass doors for easy access. Use oversized pavers with thyme or moss growing between them to create an earthy, lived-in feel.
    • The Fire Pit Hub: Move this further into the yard. A sunken fire pit works beautifully with the low-profile nature of a ranch home, providing a cozy gathering spot that doesn’t obstruct your view of the rest of the landscape.
    • The Recreation Zone: If you have kids or pets, leave a dedicated patch of lush turf in the center, framed by garden beds, to keep the space functional and organized.

    The Power of Hardscaping: Decks, Patios, and Pathways

    The traditional ranch home often came with a small concrete stoop. To truly transform the space, you need to think bigger. A wide, wrap-around wooden deck or a sprawling flagstone patio can bridge the gap between your interior floor level and the ground outside. This “leveling up” is crucial for that indoor-outdoor flow.

    If your ranch sits on a slight slope, consider multi-level terracing. Small stone retaining walls can create flat areas for planting or seating, adding architectural interest to an otherwise flat lot. For materials, stick to natural tones. Warm woods, slate, and pea gravel complement the earthy, grounded aesthetic of most ranch designs. Meandering pathways made of crushed stone or stepping stones can lead the eye—and the feet—through different parts of the garden, making a simple walk to the back fence feel like an exploration.

    Privacy Without the “Closed-In” Feel

    One challenge with ranch homes is that they are often built on large but open lots, leaving you feeling a bit exposed to the neighbors. However, a six-foot wooden privacy fence can sometimes feel like a fortress that clashes with the open vibe of a ranch. Instead, look to “living fences.”

    Strategic plantings of skip laurels, arborvitae, or even tall decorative grasses can provide a soft, green screen that blocks the wind and prying eyes while maintaining a natural look. If you prefer a structural element, consider a horizontal slat fence. The horizontal lines of the wood mimic the siding of the ranch home, creating a modern and cohesive look that feels sophisticated rather than restrictive.

    Plant Selection: Color, Texture, and Ease of Maintenance

    When choosing plants for a ranch backyard, I always recommend a mix of evergreen structure and seasonal color. Since many ranch homes feature large picture windows, you want your garden to look good even in the middle of winter. Evergreens like boxwoods or dwarf conifers provide that year-round “skeleton” for your garden.

    For a pop of personality, consider the following:

    • Hydrangeas: Their large, lush blooms add a touch of classic elegance and fill up space quickly along the foundation.
    • Lavender and Sage: These offer incredible scent and silvery-green foliage that pairs beautifully with the mid-century aesthetic.
    • Japanese Maples: A well-placed Japanese Maple can serve as a stuing focal point, offering delicate leaves and vibrant fall colors without growing so tall that it overshadows the house.
    • Native Wildflowers: If you want a lower-maintenance “meadow” look, dedicated patches of native blooms will attract pollinators and provide a changing tapestry of color throughout the year.

    Lighting: The Finishing Touch

    Don’t let your beautiful new landscape disappear when the sun goes down. Lighting is the “jewelry” of the backyard. Because ranch homes are long, you can use exterior lighting to highlight the texture of your home’s siding or stone accents. Path lights along your walkways ensure safety, while uplighting a few key trees creates a dramatic, high-end look. String lights (bistro lights) crisscrossing over a patio instantly add a festive, welcoming glow that invites you to stay outside just a little bit longer.

    Conclusion: Your Personal Oasis Awaits

    Landscaping a ranch home is all about balance. It is about respecting the original architecture while breathing new life into the earth around it. By focusing on horizontal lines, creating functional zones, and choosing a palette of plants that offer texture and color, you can transform a simple backyard into a sophisticated retreat.

    Remember, you don’t have to do it all at once. Start with a solid patio and a few foundation plants, then add a new “zone” or a winding path each season. Before you know it, you won’t just have a backyard; you’ll have a sanctuary that perfectly reflects the relaxed, grounded spirit of ranch living. So, grab a shovel, a cold drink, and start dreaming—your perfect ranch retreat is just a few plants away.
  • From Sprawl to Sanctuary: Transforming Your Ranch Home into the Ultimate Outdoor Paradise

    From Sprawl to Sanctuary: Transforming Your Ranch Home into the Ultimate Outdoor Paradise

    The Magic of the Modern Ranch

    Imagine waking up on a Saturday morning, the sun barely peeking over the horizon, casting a soft golden glow across your bedroom. In a traditional multi-story house, you might have to navigate stairs and hallways before you catch a glimpse of the morning dew. But in a ranch-style home, the outdoors is never more than a few steps away. There is a unique, quiet magic in the horizontal silhouette of a ranch home—a design that naturally invites the landscape to become an extension of the living room.

    For decades, the ranch home has been a staple of American architecture, prized for its accessibility and open floor plans. However, the real potential of these homes often lies just beyond the back door. Because ranch homes sit low to the ground and typically occupy a wider footprint, they offer an unparalleled opportunity to create seamless transitions between indoor comfort and outdoor serenity. Today, we are going to explore how you can turn that sprawling backyard into a series of curated relaxation spaces that make every day feel like a vacation.

    The Art of the Seamless Transition

    The secret to a successful ranch home outdoor space is continuity. When you walk from your kitchen to your patio, it shouldn’t feel like you’re entering a different world; it should feel like you’ve simply opened a window to a larger version of your home. This is often achieved through the use of “threshold design.”

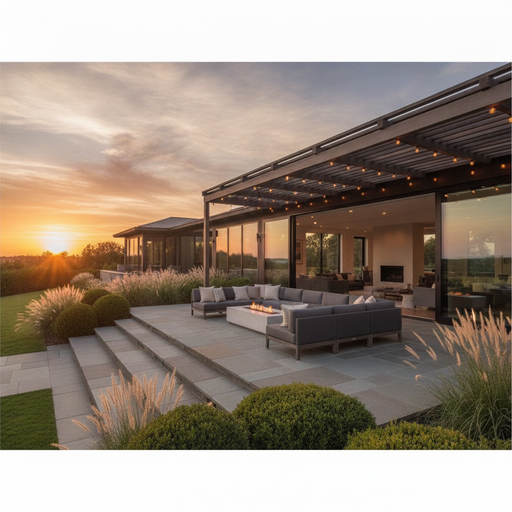
    Consider replacing standard swinging doors with wide, black-framed sliding glass doors or accordion-style folding doors. By doing this, you remove the physical and visual barriers between your interior and exterior. To take it a step further, many homeowners are now using the same flooring materials—such as slate tile or polished concrete—for both their indoor living area and the adjacent outdoor patio. This visual trick blurs the lines, making your home feel twice as large and infinitely more coected to nature.

    Creating Functional “Rooms” Without Walls

    One common mistake people make with large ranch backyards is leaving them as one giant, undifferentiated expanse of grass. To create true relaxation, you need to think in terms of “zones” or “outdoor rooms.” Just as your house has a kitchen, a bedroom, and a lounge, your outdoor space should have dedicated areas for different moods and activities.

    1. The Morning Nook

    Usually positioned just outside the master suite or the kitchen, the morning nook is a small, intimate space. A pair of comfortable bistro chairs, a small marble-topped table, and perhaps a few potted lavender plants are all you need. This is where you sip your first cup of coffee and listen to the birds before the rest of the world wakes up.

    2. The Sun-Drenched Lounge

    Ranch homes often feature an L-shaped layout that creates a natural courtyard. This is the perfect spot for a central lounging area. Opt for low-profile modular sofas with deep, weather-resistant cushions ieutral tones. This keeps the sightlines clear, ensuring that the furniture doesn’t block the view of the rest of your garden. Add an oversized umbrella or a sleek pergola for those afternoons when the sun gets a bit too ambitious.

    3. The Al Fresco Culinary Hub

    If you love to entertain, an outdoor kitchen is a game-changer. For a ranch home, a linear kitchen setup built against the exterior wall works beautifully. It keeps plumbing and electrical lines close to the house while providing a station for grilling, prepping, and serving. Pair this with a long wooden harvest table under a canopy of string lights, and you have the perfect setting for summer dier parties that last long into the night.

    Landscaping for Privacy and Peace

    While the opeature of ranch living is a blessing, it can sometimes feel a bit exposed. Creating a sense of enclosure is vital for relaxation. You don’t need a ten-foot concrete wall to feel private; in fact, natural barriers are often more effective and much more beautiful.

    Consider using “softscaping” to define your boundaries. Tall ornamental grasses, such as Miscanthus or Feather Reed Grass, provide a shimmering, translucent screen that dances in the wind. For more solid privacy, a row of arborvitae or a well-manicured boxwood hedge can act as living walls. If you want a more modern look, horizontal wooden slat fences offer a contemporary “Zen” feel that complements the clean lines of ranch architecture perfectly.

    The Sensory Experience: Fire, Water, and Sound

    A true sanctuary engages all the senses. Once you have your furniture and layout settled, it’s time to add the elements that turn a “patio” into an “experience.”

    • Fire: A sunken fire pit is a classic choice for ranch homes. Because the house is low, a sunken pit maintains those precious sightlines while providing a cozy gathering spot. There is something primal and deeply relaxing about watching dancing flames as the temperature drops in the evening.
    • Water: The sound of trickling water is one of the most effective ways to mask neighborhood noise and induce a state of calm. A simple stone fountain or a modern “spillway” integrated into a retaining wall can transform the auditory environment of your backyard.
    • Scent: Don’t underestimate the power of aroma. Planting jasmine, honeysuckle, or rosemary near your seating areas ensures that every breeze carries a sweet, natural perfume.

    Lighting: Setting the Mood After Dark

    Your outdoor relaxation space shouldn’t disappear when the sun goes down. In fact, for many, the evening is when the backyard truly comes alive. The key to lighting a ranch home’s exterior is layering.

    Avoid harsh floodlights. Instead, use a mix of path lights to guide guests, uplighting on architectural trees to create drama, and warm string lights (Edison bulbs) draped over the dining area for a festive, cozy glow. If you have a deck, recessed LED lights in the stairs are both a safety feature and a beautiful design element that emphasizes the horizontal lines of your home.

    Conclusion: The Lifestyle You Deserve

    The beauty of a ranch home lies in its honesty and its coection to the earth. It doesn’t try to tower over the landscape; it sits comfortably within it. By investing in your outdoor relaxation spaces, you aren’t just increasing your property value—you are significantly enhancing your quality of life.

    Whether it’s the quiet solitude of a morning nook, the communal joy of a fire pit, or the simple luxury of a seamless transition from your living room to your garden, these spaces provide a much-needed retreat from the fast-paced digital world. Your ranch home is more than just a roof over your head; with a little creativity and plaing, it can become a sprawling, sun-soaked sanctuary that nourishes your soul every single day.

  • Transforming Your Coastal Ranch: Landscaping Secrets for the Ultimate Seaside Retreat

    Transforming Your Coastal Ranch: Landscaping Secrets for the Ultimate Seaside Retreat

    The Magic of the Coastal Ranch: A Story of Sun, Salt, and Soil

    Picture this: It is late Friday afternoon, and you have just turned the corner onto the salt-sprayed road leading to your home. As the car rolls to a stop, the first thing that greets you isn’t just the front door of your ranch house; it is a sensory experience. You hear the rhythmic rustle of ornamental grasses swaying in the Atlantic breeze. You smell the faint, honeyed scent of sea lavender. You see the warm, golden glow of the setting sun reflecting off weathered cedar and smooth river stones. This isn’t just a yard; it’s a sanctuary that bridges the gap between the rugged coastline and the comforts of home.

    Ranch-style homes, with their long, low profiles and horizontal silhouettes, possess a unique architectural charm. When situated near the coast, they offer the perfect canvas for landscaping that feels both grounded and airy. However, coastal landscaping isn’t just about planting a few palm trees and calling it a day. It is about storytelling through nature, using textures, colors, and resilient materials that can withstand the salt air while creating an inviting outdoor living space. In this guide, we will explore how to transform your coastal ranch into a breathtaking masterpiece.

    1. Designing for the Horizontal Canvas

    The defining feature of a ranch home is its single-story, sprawling footprint. From a landscaping perspective, this means you have a wide, horizontal canvas to work with. To keep the home from looking “flat” or swallowed by the horizon, you need to introduce vertical interest and layered depth. Think of your garden in three tiers: the ground cover, the mid-level shrubs, and the structural accents.

    Start by softening the long, straight lines of the house with curved garden beds. Instead of a rigid rectangular lawn, imagine a winding path made of crushed shells or pea gravel that leads the eye toward the entrance. By breaking up the symmetry, you create a more organic, “beach-found” aesthetic that feels natural rather than manufactured.

    2. Choosing the Right Palette: Salt-Tolerant Plants

    In a coastal environment, mother nature can be a tough critic. The salt spray, high winds, and sandy soil mean you need plants that are as tough as they are beautiful. The goal is to choose species that thrive in these conditions so your yard looks lush year-round without constant struggle.

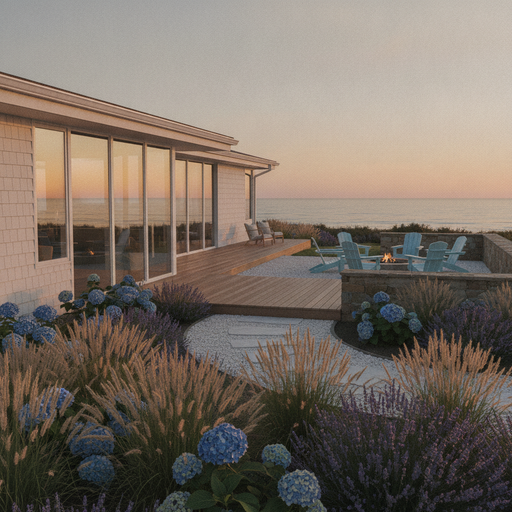
    • Ornamental Grasses: These are the “heartbeat” of coastal landscaping. Varieties like Pink Muhly Grass, Blue Oat Grass, and Little Bluestem add movement and a soft, whistling sound when the wind picks up.
    • Pereials with Personality: Sea Lavender (Limonium), Russian Sage, and Blanket Flower (Gaillardia) offer pops of color while being remarkably drought-resistant and salt-tolerant.
    • The Classic Hydrangea: For that iconic Cape Cod or Hamptons look, nothing beats the Bigleaf Hydrangea. Their massive blue and purple blooms thrive in the moist, coastal air and provide a stuing contrast against a white or gray ranch exterior.
    • Evergreen Structure: Use Shore Junipers or Bayberry shrubs to provide year-round greenery and windbreaks. These plants act as the “bones” of your garden when the seasonal flowers fade.

    3. The Art of Hardscaping: Natural and Weathered Materials

    Hardscaping refers to the non-living elements of your landscape—the paths, walls, and decks. For a coastal ranch, the mantra is “natural and weathered.” You want materials that look like they have been there for decades, polished by the sea and sun. Avoid shiny, overly modern pavers that clash with the relaxed vibe of the coast.

    Consider using reclaimed wood for your decking. Ipe or Cedar are excellent choices because they naturally silver over time, matching the graying tones of seaside driftwood. For walkways, crushed oyster shells are a quintessentially coastal choice. Not only do they provide a satisfying “crunch” underfoot, but their bright white color also helps illuminate the garden paths during the twilight hours.

    Stone walls should feel rustic. Use local fieldstone or stacked slate to create low-profile retaining walls that mimic the rocky outcroppings found along the shore. These walls can also serve as “seat walls” around a fire pit, encouraging family and friends to gather on cool evenings.

    4. Creating Seamless Indoor-Outdoor Flow

    One of the greatest strengths of the ranch home is its coection to the outdoors. Most ranch designs feature large sliding glass doors or “L-shaped” layouts that hug a central patio. Your landscaping should treat the outdoors as an extension of your living room.

    To achieve this, level your patio with your interior floor. When the doors are open, the transition should feel invisible. Use large-format natural stone tiles that mimic the color of your interior flooring to blur the lines between inside and out. To add a touch of “cozy,” incorporate a pergola draped in climbing vines like Jasmine or Wisteria. This provides dappled shade during the hot afternoon sun while creating an intimate “ceiling” for your outdoor dining area.

    5. The Coastal Fire Pit: The Heart of the Garden

    Every coastal ranch needs a focal point for the evening. There is something deeply primal and relaxing about sitting by a fire while listening to the waves in the distance. Instead of a standard metal fire bowl, consider a built-in stone fire pit surrounded by Adirondack chairs in soft “sea glass” colors like pale blue, mint green, and sandy beige.

    Position your fire pit in a spot that offers a clear view of the sunset or the ocean. Surround the area with a thick layer of beach sand or smooth river pebbles to reinforce the seaside theme. This becomes the “storytelling” hub of the home, where memories are made over toasted marshmallows and shared stories.

    6. Lighting: Capturing the Evening Glow

    As the sun dips below the horizon, your landscaping should take on a new life. Coastal lighting should be subtle and warm. Avoid harsh floodlights that kill the atmosphere. Instead, use “path lights” tucked into the grasses to create a soft glow along the walkways. Up-lighting a sculptural piece of driftwood or a particularly beautiful tree can create dramatic shadows and add depth to the yard after dark.

    Solar-powered lanterns hanging from porch eaves or tree branches add a whimsical, “nautical” touch. The goal is to mimic the soft, amber light of a lighthouse or a campfire, keeping the environment tranquil and serene.

    7. Low-Maintenance Xeriscaping for the Busy Homeowner

    The best coastal ranch landscaping is the kind that lets you spend more time in a hammock and less time with a lawnmower. Xeriscaping—a method of landscaping that reduces or eliminates the need for irrigation—is perfect for the coast. By using native plants and organic mulches, you create a self-sustaining ecosystem.

    Replace large, thirsty lawns with “meadow” zones filled with native wildflowers and grasses. Not only does this look more authentic to the coastal environment, but it also attracts local pollinators like butterflies and birds. Use a thick layer of cedar mulch or pine needles in garden beds to retain moisture and suppress weeds, giving you more time to enjoy the salt air.

    Conclusion: Your Personal Seaside Sanctuary

    Transforming a coastal ranch isn’t just about adding curb appeal; it’s about creating a lifestyle. It is about crafting a space that feels like a permanent vacation—a place where the boundaries between the natural world and your private home melt away. By choosing resilient, salt-tolerant plants, embracing natural materials, and designing for comfort and flow, you can turn your property into a true seaside sanctuary.

    Whether you are sipping your morning coffee while watching the fog roll in or hosting a summer barbecue under the stars, your coastal landscape will be the backdrop for a life well-lived. So, grab a shovel, find some local inspiration at the beach, and start building the coastal retreat of your dreams.

  • The Golden State of Living: Modern California Home Architecture Ideas for a Dream Lifestyle

    The Golden State of Living: Modern California Home Architecture Ideas for a Dream Lifestyle

    The Evolution of the California Dream

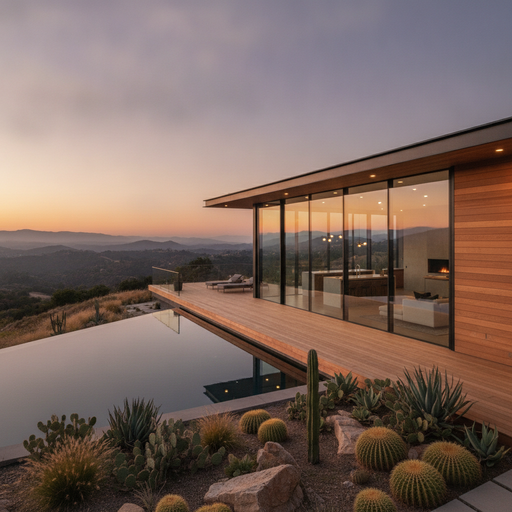
    Imagine waking up to the soft glow of the morning sun filtering through a wall made entirely of glass. You step out of bed, slide open a massive pocket door, and find yourself not in a hallway, but on a cedar-planked deck overlooking a canyon of sagebrush and oak trees. There is no line where the house ends and the earth begins. This is the quintessential California modern lifestyle—a philosophy of living that prioritizes light, air, and an unbreakable coection to the landscape.

    California architecture has always been a laboratory for iovation. From the clay-tiled roofs of Spanish Colonial Revivals to the minimalist steel frames of the Case Study Houses, the state has long dictated how we think about “the home.” Today, modern California architecture is undergoing another revolution. It is no longer just about looking sleek; it is about sustainability, wellness, and the art of “living small” even in expansive spaces. Whether you are building from scratch or looking to renovate your current space, these modern architectural ideas capture the spirit of the West Coast.

    The Seamless Indoor-Outdoor Transition

    If there is one hallmark of modern California design, it is the rejection of the traditional “box” house. In the Golden State, the outdoors is treated as an extra room—often the most important one. Architects today are using engineering marvels like multi-slide door systems that disappear entirely into the walls, effectively removing the barrier between the living room and the patio.

    To achieve this look, designers often use continuous flooring materials. Imagine a polished concrete floor that starts in your kitchen and extends all the way to your pool deck. By using the same material and color palette inside and out, the eye is tricked into seeing a much larger, more cohesive space. This isn’t just about aesthetics; it’s about a lifestyle that encourages you to step outside, breathe the coastal air, and live in rhythm with nature.

    Designing the Modern “Great Room”

    The “Great Room” is the heart of the modern California home. It combines the kitchen, dining area, and living space into one open-concept sanctuary. Instead of walls, architects use subtle cues to define spaces—a change in ceiling height, a floating fireplace, or a strategically placed kitchen island. This layout fosters social coection, ensuring that whether you are cooking dier or lounging on the sofa, you are part of the same shared experience.

    Honoring Materials: The Raw and the Refined

    Modern California architecture has moved away from the cold, sterile feel of 1990s minimalism. Today, the focus is on “Organic Modernism.” This style relies on a rich palette of natural materials that provide warmth and texture. It is about celebrating the honesty of the materials themselves.

    • Western Red Cedar: Often used for exterior siding or interior ceiling accents, cedar adds a warm, honey-toned glow that softens the sharp lines of modern architecture.
    • Board-Formed Concrete: This technique leaves the texture of wooden planks on the surface of the concrete, creating a look that is both industrial and organic.
    • Black Steel: Used for window frames and structural beams, black steel provides a sophisticated contrast to light-colored wood and white walls.
    • Natural Stone: Whether it’s a limestone accent wall or a travertine floor, stone coects the home to the rugged California terrain.

    By layering these materials, architects create homes that feel grounded. A modern home in the Hollywood Hills might feature heavy concrete walls for privacy, balanced by delicate glass and warm oak floors that make the interior feel light and airy.

    The Mastery of Natural Light and Shadow

    Light is the most important “building material” in California. The state’s unique climate—with its long, suy days and golden-hour sunsets—is something architects design around specifically. This goes beyond just having large windows; it’s about the choreography of light.

    Clerestory windows—small, horizontal windows placed high on a wall—are a staple of California modernism. They allow light to flood into the center of a room while maintaining privacy from neighbors. Similarly, skylights and light wells are used to illuminate bathrooms and hallways that might otherwise be dark. Designers also play with shadows, using pergolas or slatted wooden screens that create shifting patterns on the floor as the sun moves across the sky, turning the house into a living sundial.

    Sustainable Luxury: Building for the Future

    In a state where climate change and water conservation are top-of-mind, modern architecture has become synonymous with sustainability. But today’s eco-friendly homes don’t look like “green” experiments; they are masterpieces of luxury. This is the era of the high-performance home.

    Flat roofs are now frequently designed as “green roofs” covered in drought-tolerant succulents, which provide natural insulation and manage stormwater. Solar panels are no longer bulky eyesores; they are integrated directly into the roofline or used to power hidden battery systems like the Tesla Powerwall. Furthermore, xeriscaping—landscaping with native, water-wise plants like agave, lavender, and California poppies—has replaced the thirsty green lawn, creating a garden that feels like a natural extension of the wild landscape.

    The Rise of the ADU: Flexibility in Design

    As California’s housing needs evolve, so does the architecture. The Accessory Dwelling Unit (ADU), or “gray flat,” has become a key feature of modern home design. These secondary structures are often built in the same architectural style as the main house, serving as a guest suite, a home office, or a creative studio.

    The modern ADU reflects a shift toward multi-generational living and the “work from home” culture. Architects are designing these spaces with the same level of care as the primary residence, often featuring lofted ceilings and private outdoor niches. This flexibility allows a home to grow and change with its occupants, proving that modern architecture is as much about function as it is about form.

    Conclusion: Crafting Your Own Sanctuary

    Modern California home architecture is more than just a collection of design trends; it is a celebration of a specific way of life. It’s about stripping away the uecessary and focusing on what truly matters: the light, the view, and the people we share our space with. Whether you are inspired by the rugged coastline of Big Sur or the mid-century charm of Palm Springs, the core principles remain the same.

    By embracing natural materials, blurring the lines between inside and out, and prioritizing sustainable practices, you can create a home that feels both timeless and cutting-edge. California architecture teaches us that a house shouldn’t just be a place where we live—it should be a place where we feel most alive.

  • The Golden State of Living: Modern California Home Architecture Ideas for a Dream Lifestyle

    The Golden State of Living: Modern California Home Architecture Ideas for a Dream Lifestyle

    The Evolution of the California Dream

    Imagine waking up to the soft glow of the morning sun filtering through a wall made entirely of glass. You step out of bed, slide open a massive pocket door, and find yourself not in a hallway, but on a cedar-planked deck overlooking a canyon of sagebrush and oak trees. There is no line where the house ends and the earth begins. This is the quintessential California modern lifestyle—a philosophy of living that prioritizes light, air, and an unbreakable coection to the landscape.

    California architecture has always been a laboratory for iovation. From the clay-tiled roofs of Spanish Colonial Revivals to the minimalist steel frames of the Case Study Houses, the state has long dictated how we think about “the home.” Today, modern California architecture is undergoing another revolution. It is no longer just about looking sleek; it is about sustainability, wellness, and the art of “living small” even in expansive spaces. Whether you are building from scratch or looking to renovate your current space, these modern architectural ideas capture the spirit of the West Coast.

    The Seamless Indoor-Outdoor Transition

    If there is one hallmark of modern California design, it is the rejection of the traditional “box” house. In the Golden State, the outdoors is treated as an extra room—often the most important one. Architects today are using engineering marvels like multi-slide door systems that disappear entirely into the walls, effectively removing the barrier between the living room and the patio.

    To achieve this look, designers often use continuous flooring materials. Imagine a polished concrete floor that starts in your kitchen and extends all the way to your pool deck. By using the same material and color palette inside and out, the eye is tricked into seeing a much larger, more cohesive space. This isn’t just about aesthetics; it’s about a lifestyle that encourages you to step outside, breathe the coastal air, and live in rhythm with nature.

    Designing the Modern “Great Room”

    The “Great Room” is the heart of the modern California home. It combines the kitchen, dining area, and living space into one open-concept sanctuary. Instead of walls, architects use subtle cues to define spaces—a change in ceiling height, a floating fireplace, or a strategically placed kitchen island. This layout fosters social coection, ensuring that whether you are cooking dier or lounging on the sofa, you are part of the same shared experience.

    Honoring Materials: The Raw and the Refined

    Modern California architecture has moved away from the cold, sterile feel of 1990s minimalism. Today, the focus is on “Organic Modernism.” This style relies on a rich palette of natural materials that provide warmth and texture. It is about celebrating the honesty of the materials themselves.

    • Western Red Cedar: Often used for exterior siding or interior ceiling accents, cedar adds a warm, honey-toned glow that softens the sharp lines of modern architecture.
    • Board-Formed Concrete: This technique leaves the texture of wooden planks on the surface of the concrete, creating a look that is both industrial and organic.
    • Black Steel: Used for window frames and structural beams, black steel provides a sophisticated contrast to light-colored wood and white walls.
    • Natural Stone: Whether it’s a limestone accent wall or a travertine floor, stone coects the home to the rugged California terrain.

    By layering these materials, architects create homes that feel grounded. A modern home in the Hollywood Hills might feature heavy concrete walls for privacy, balanced by delicate glass and warm oak floors that make the interior feel light and airy.

    The Mastery of Natural Light and Shadow

    Light is the most important “building material” in California. The state’s unique climate—with its long, suy days and golden-hour sunsets—is something architects design around specifically. This goes beyond just having large windows; it’s about the choreography of light.

    Clerestory windows—small, horizontal windows placed high on a wall—are a staple of California modernism. They allow light to flood into the center of a room while maintaining privacy from neighbors. Similarly, skylights and light wells are used to illuminate bathrooms and hallways that might otherwise be dark. Designers also play with shadows, using pergolas or slatted wooden screens that create shifting patterns on the floor as the sun moves across the sky, turning the house into a living sundial.

    Sustainable Luxury: Building for the Future

    In a state where climate change and water conservation are top-of-mind, modern architecture has become synonymous with sustainability. But today’s eco-friendly homes don’t look like “green” experiments; they are masterpieces of luxury. This is the era of the high-performance home.

    Flat roofs are now frequently designed as “green roofs” covered in drought-tolerant succulents, which provide natural insulation and manage stormwater. Solar panels are no longer bulky eyesores; they are integrated directly into the roofline or used to power hidden battery systems like the Tesla Powerwall. Furthermore, xeriscaping—landscaping with native, water-wise plants like agave, lavender, and California poppies—has replaced the thirsty green lawn, creating a garden that feels like a natural extension of the wild landscape.

    The Rise of the ADU: Flexibility in Design

    As California’s housing needs evolve, so does the architecture. The Accessory Dwelling Unit (ADU), or “gray flat,” has become a key feature of modern home design. These secondary structures are often built in the same architectural style as the main house, serving as a guest suite, a home office, or a creative studio.

    The modern ADU reflects a shift toward multi-generational living and the “work from home” culture. Architects are designing these spaces with the same level of care as the primary residence, often featuring lofted ceilings and private outdoor niches. This flexibility allows a home to grow and change with its occupants, proving that modern architecture is as much about function as it is about form.

    Conclusion: Crafting Your Own Sanctuary

    Modern California home architecture is more than just a collection of design trends; it is a celebration of a specific way of life. It’s about stripping away the uecessary and focusing on what truly matters: the light, the view, and the people we share our space with. Whether you are inspired by the rugged coastline of Big Sur or the mid-century charm of Palm Springs, the core principles remain the same.

    By embracing natural materials, blurring the lines between inside and out, and prioritizing sustainable practices, you can create a home that feels both timeless and cutting-edge. California architecture teaches us that a house shouldn’t just be a place where we live—it should be a place where we feel most alive.

  • Modern Ranch Landscaping: 10 Inspiring Ideas to Elevate Your Home’s Curb Appeal

    Modern Ranch Landscaping: 10 Inspiring Ideas to Elevate Your Home’s Curb Appeal

    The Evolution of the American Ranch

    I remember the first time I stood in front of a classic 1960s ranch-style home. It was long, low to the ground, and had a certain suburban charm that felt timeless yet a bit stagnant. The yard was a simple rectangle of bright green grass, bordered by a few lonely shrubs and a concrete driveway. It was functional, sure, but it lacked the “soul” that modern homeowners crave today. Fast forward to the present, and the “Modern Ranch” has become one of the most sought-after architectural styles. But here is the secret: the magic isn’t just in the house itself; it is in the landscape that surrounds it.

    Modern ranch landscaping is all about honoring the horizontal lines of the architecture while introducing organic textures, sustainable practices, and functional outdoor living spaces. It is about breaking away from the “cookie-cutter” lawn and embracing a design that feels like a natural extension of the home. If you are looking to transform your single-story sanctuary, let’s explore some of the most effective and breathtaking modern ranch landscaping ideas that can turn your yard into a contemporary masterpiece.

    1. Embrace Geometric Hardscaping

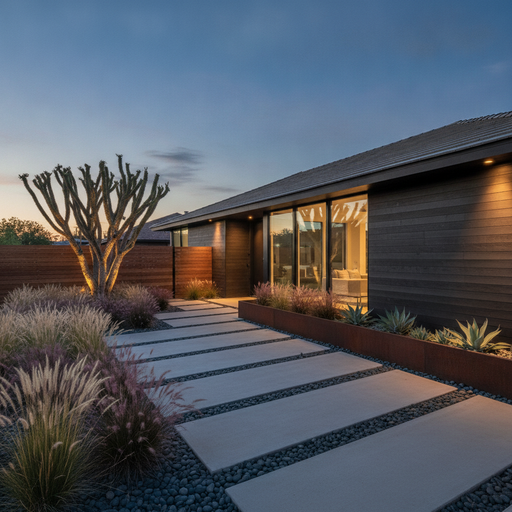
    The ranch home is defined by its strong horizontal lines. To complement this, modern landscaping often utilizes geometric hardscaping. Instead of a standard poured concrete sidewalk, consider large-scale rectangular pavers separated by small pebbles or groundcover like creeping thyme or Mondo grass. This creates a rhythmic, visual path that leads the eye toward the entrance.

    Using materials like oversized slate, basalt, or even pre-cast concrete slabs provides a clean, architectural look. The key is the “negative space” between the pavers. This small detail adds a layer of sophistication that traditional landscaping often overlooks. It bridges the gap between the man-made structure and the natural earth beneath it.

    2. Layering with Ornamental Grasses

    One of the hallmarks of modern design is movement. Traditional ranch yards were often static—clipped boxwoods and stationary lawns. Modern ranch landscaping breathes life into the garden using ornamental grasses. Think of Mexican Feather Grass, Blue Oat Grass, or Pink Muhly Grass. These plants catch the wind, creating a soft, whispering sound and a sense of motion that contrasts beautifully against the solid, low-slung roofline of the house.

    Grasses also offer incredible texture. By planting them in clusters or long drifts, you mimic the natural prairies and meadows where the original ranch houses were born. They are low-maintenance, drought-tolerant, and look stuing year-round, even when they turn golden in the winter months.

    3. The Power of a Limited Color Palette

    When it comes to the modern aesthetic, less is often more. Instead of a riot of every flower color under the sun, professional designers often stick to a “monochromatic-plus-one” palette. This might mean various shades of green and silver, accented by a single pop of color like deep purple or bright orange.

    For example, you might combine the silver-blue foliage of Agave or Eucalyptus with the deep forest green of Japanese Yew. This creates a sense of serenity and high-end design. It feels intentional and curated rather than cluttered. The goal is to highlight the house, not hide it behind a chaotic jungle of blooms.

    4. Xeriscaping for Sustainability and Style

    In many parts of the country, especially in the West where the ranch style originated, water conservation is a priority. Xeriscaping is no longer just “rocks and cactus.” Modern xeriscaping is lush, textured, and incredibly stylish. By using decomposed granite (DG) instead of traditional mulch, you get a clean, desert-modern look that is permeable and easy to maintain.

    Incorporate native plants that are adapted to your specific climate. These plants require less water, fewer fertilizers, and provide a habitat for local pollinators. A well-designed xeriscape for a ranch home might include architectural succulents, large boulders for natural “sculpture,” and gravel pathways that crunch satisfyingly underfoot.

    5. Creating Outdoor Living “Rooms”

    The original philosophy of the ranch home was to encourage indoor-outdoor living. Modern landscaping takes this to the next level by creating defined outdoor “rooms.” Since ranch homes often have a large footprint, there is usually plenty of space to create a series of functional zones.

    • The Dining Nook: A deck or patio area directly off the kitchen, shaded by a modern pergola.
    • The Fire Pit Zone: A sunken area with built-in concrete benches and a minimalist fire feature.
    • The Reflection Corner: A quiet spot with a single comfortable chair and a small water feature for morning coffee.

    By using different materials—like switching from wood decking to gravel—you can define these spaces without needing walls. This maintains the open-concept feel that makes ranch homes so special.

    6. Use Corten Steel for Edge and Contrast

    If you want to add an instant “designer” feel to your ranch landscape, introduce Corten steel. This weathered steel develops a beautiful rust-like patina over time, which protects the metal while providing a stuing orange-brown hue. It looks incredible against the greens of a garden and the neutrals of a modern home facade.

    Use Corten steel for raised garden beds, retaining walls, or even as a simple edging for your lawn or gravel paths. The thin, sharp lines of the steel provide a perfect frame for softer plantings, emphasizing the clean, industrial-meets-organic vibe of modern ranch design.

    7. Architectural Lighting

    Your landscaping shouldn’t disappear when the sun goes down. In fact, a modern ranch home can look even more dramatic at night with the right lighting. Avoid the “runway” look of equally spaced path lights. Instead, focus on architectural “up-lighting.”

    Cast light onto the trunks of multi-stem trees like Olive or Birch to create dramatic shadows. Use “wash lighting” on long brick or stone walls to emphasize their texture. Small, hidden lights under the eaves of the low roofline can make the house appear to glow from within. Proper lighting adds safety, but more importantly, it adds a layer of luxury that transforms the home’s evening presence.

    8. Horizontal Fencing and Privacy Screens

    Privacy is essential, but a traditional vertical picket fence often clashes with the horizontal soul of a ranch house. The solution? Horizontal slat fencing. Whether made of cedar, ipe, or black-coated metal, horizontal slats mirror the lines of the house and make the property feel wider and more expansive.

    If you don’t need a full fence, consider “living screens.” A row of tall, thin Bamboo (contained in planters) or a neatly manicured hedge of Privet can provide privacy while keeping the garden feeling soft and green. These screens act as a backdrop for your more decorative plantings.

    9. The Modern “Zen” Entryway

    The front door of a ranch home is often tucked away or positioned centrally in a long wall. You can make it a focal point through clever landscaping. Create a “bridge” or an elevated boardwalk leading to the door. Incorporate a small, minimalist water feature nearby—perhaps a simple stone basin with a gentle overflow.

    By slowing down the journey from the street to the front door, you create a transition from the busy world outside to the sanctuary of the home. This “Zen” approach focuses on the experience of moving through the space, using sound, texture, and visual cues to welcome guests.

    10. Focus oative Trees as Anchors

    Every great landscape needs an anchor. For a modern ranch, a single, beautifully shaped native tree can act as a living piece of art. Instead of a row of identical trees, choose one “specimen” tree with an interesting branch structure. A gnarled Oak, a sculptural Japanese Maple, or a vibrant Palo Verde can serve as a centerpiece.

    Position the tree where it can be seen from the large picture windows common in ranch homes. This blurs the line between inside and out, allowing you to enjoy the landscape even when you are sitting in your living room.

    Conclusion: Crafting Your Modern Oasis

    Modern ranch landscaping is more than just a trend; it is a way to honor the heritage of the American ranch home while bringing it into the 21st century. By focusing on clean lines, sustainable plant choices, and functional outdoor spaces, you create a home that feels both grounded and sophisticated. Remember, you don’t have to do it all at once. Start with one area—perhaps the front walkway or a small patio—and let your vision grow from there. With a little bit of plaing and a lot of heart, your ranch home will become the envy of the neighborhood, proving that life on one level can be incredibly elevated.

  • Ranch-Style Outdoor Kitchen Ideas: Creating Your Ultimate Rustic Homestead Retreat

    Ranch-Style Outdoor Kitchen Ideas: Creating Your Ultimate Rustic Homestead Retreat

    The Magic of the Open Range in Your Backyard

    There is something inherently romantic about the idea of a ranch. It evokes images of sprawling horizons, the smell of dry earth after a summer rain, and the crackle of a wood-burning fire under a canopy of stars. When we think of ranch life, we think of a lifestyle that is grounded, authentic, and deeply coected to the land. Bringing that essence into your home through a ranch-style outdoor kitchen isn’t just about adding a place to flip burgers; it is about creating a sanctuary where the hustle of modern life fades into the background, replaced by the simple joy of cooking and eating in the fresh air.

    Imagine waking up on a Saturday morning, stepping out onto a stone patio, and brewing your coffee while the sun rises over the fence line. Picture hosting a boisterous family reunion where the centerpiece isn’t a television, but a roaring wood-fired pizza oven or a heavy-duty smoker. This is the heart of the ranch outdoor kitchen. It is rugged, functional, and designed to withstand the elements while looking better with every year of use. Whether you live on a hundred-acre spread or a suburban lot, you can capture this spirit by focusing on the right materials, layout, and atmosphere.

    Embrace the Raw Beauty of Natural Materials

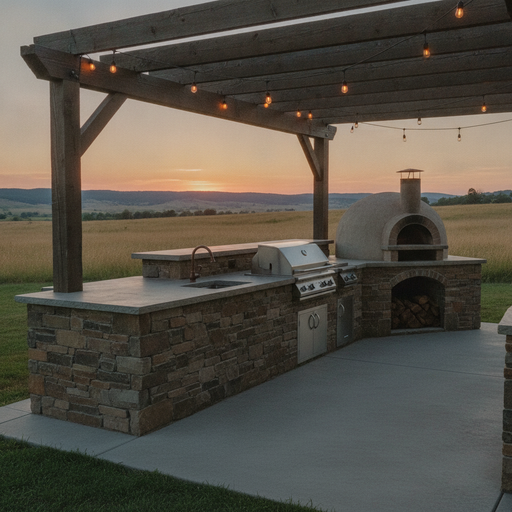
    The foundation of any authentic ranch design lies in its materiality. You won’t find sleek, high-gloss cabinets or delicate glass tiles here. Instead, a ranch kitchen celebrates textures that feel like they were pulled directly from the earth. Stacked stone is a staple for island bases and backsplashes. Whether you choose the warm tans of Oklahoma flagstone or the cool greys of river rock, stone provides a sense of permanence and weight that anchors the space.

    Wood is the perfect companion to stone. For a true ranch feel, look for reclaimed timber or distressed cedar. Using thick, rough-hewn beams for a pergola or overhead structure adds architectural interest and much-needed shade. For your cabinetry, consider weather-resistant woods like teak or ipe, but treat them with finishes that highlight the natural grain rather than masking it. Over time, these materials will develop a patina—a “lived-in” look that only adds to the charm of the ranch aesthetic.

    Countertops That Can Take a Beating

    On a ranch, tools are meant to be used, and your countertops are no different. Honed granite is an excellent choice because it offers a matte finish that looks more natural than polished stone. Another fan favorite is concrete. Poured-in-place concrete countertops can be customized with various pigments and even embedded with small stones or glass for a unique look. They are incredibly durable and, if sealed properly, can handle everything from hot cast-iron skillets to the occasional heavy rainstorm.

    The Heart of the Kitchen: High-Performance Appliances

    A ranch kitchen is defined by how you cook. While a standard gas grill is convenient, a true homestead-inspired setup often leans toward traditional methods. This is where wood-fired cooking takes center stage. Including a built-in wood-burning oven allows you to bake artisanal bread, roast meats with a smoky depth, and host pizza nights that your neighbors will never forget.

    For those who take their barbecue seriously, a dedicated smoker or a Santa Maria-style grill is a must. A Santa Maria grill, with its adjustable height grate over an open wood fire, is the quintessential tool of Western ranch cooking. It allows you to control the heat with precision while infusing the food with that unmistakable red oak aroma. Integrating these heavy-duty appliances into a stone island creates a professional-grade workspace that feels like a natural extension of the landscape.

    • Built-in Grills: Look for commercial-grade stainless steel that can withstand high heat and outdoor moisture.
    • Side Burners: Essential for simmering beans, corn on the cob, or homemade barbecue sauces without ruing back to the indoor kitchen.
    • Outdoor Refrigeration: Keeping drinks cold and meats ready for the grill is a luxury that makes the outdoor space fully self-sufficient.

    Designing for Social Coection

    In ranch culture, the kitchen has always been the gathering place. Your outdoor design should reflect this by prioritizing “flow” and social interaction. Instead of a simple linear counter, consider an L-shaped or U-shaped island with a raised bar height section. This allows guests to pull up a stool with a cold drink and chat with the chef without getting in the way of the prep work.

    The transition between the indoor and outdoor spaces is also crucial. Large sliding barn doors or bifold glass walls can bridge the gap, making the outdoor kitchen feel like a natural room of the house. To make the space usable year-round, consider adding a massive stone fireplace nearby. A fireplace doesn’t just provide warmth; it serves as a visual anchor and a place for people to gather after the meal is finished, perhaps with a glass of bourbon or a plate of s’mores.

    Providing Shelter: Pergolas and Pavilions

    The wide-open sky is beautiful, but the midday sun can be brutal. A ranch kitcheeeds a sturdy overhead structure to define the space and provide comfort. A heavy timber pergola is a classic choice, offering a dappled shade that feels organic. For those in rainier climates, a full pavilion with a metal roof—perhaps in a rustic rusted Corten steel or a classic galvanized finish—offers total protection from the elements.

    Lighting is another layer of the design that shouldn’t be overlooked. To maintain the ranch vibe, avoid harsh, bright floodlights. Instead, opt for wrought-iron lanterns, string lights with oversized Edison bulbs, and low-voltage LEDs tucked under the countertop overhangs. The goal is to mimic the soft glow of a campfire, creating an inviting atmosphere that beckons you to stay just a little bit longer.

    Incorporating Practical Ranch Elements

    Think about the details that make a ranch functional. A deep farmhouse-style apron sink in hammered copper or stainless steel makes cleanup easy and fits the aesthetic perfectly. You might also include built-in trash bins and plenty of storage for charcoal, wood logs, and cast-iron cookware. Having everything within reach means you can spend more time enjoying the outdoors and less time ruing back and forth to the house.

    Conclusion: Living the Dream

    Building a ranch-style outdoor kitchen is an investment in your quality of life. It is an invitation to slow down, to appreciate the craft of cooking over a real fire, and to recoect with friends and family in a setting that feels timeless. By choosing honest materials like stone and wood, investing in high-quality cooking tools, and designing a space that encourages conversation, you create more than just a place to eat—you create a legacy of memories.

    Whether your view is of a rolling meadow or a carefully manicured garden, the spirit of the ranch is about freedom and hospitality. When you fire up that grill and hear the first sizzle of the meat against the grate, you aren’t just making dier; you are participating in a tradition of outdoor living that is as old as the hills themselves. So, grab a blueprint, pick out your favorite stone, and start building your own slice of paradise under the open sky.