Tag: sustainable living

  • The California Dream Reimagined: Innovative Solutions for the Housing Affordability Crisis

    The California Dream Reimagined: Innovative Solutions for the Housing Affordability Crisis

    The Golden State’s Greatest Challenge

    For decades, the “California Dream” was a simple, evocative promise: a stable job, a patch of sun-drenched land, and a home to call your own. From the foggy hills of San Francisco to the sprawling suburbs of Riverside, millions chased this dream, turning California into a global powerhouse. But today, for many residents like Sarah, a 30-year-old teacher in Los Angeles, that dream feels more like a mirage. Sarah loves her community, but after spending 50% of her paycheck on a modest one-bedroom apartment, she wonders if she has a future here.

    Sarah’s story isn’t unique. California faces a housing deficit that has been decades in the making, driven by a combination of high demand, restrictive zoning, and soaring construction costs. However, the narrative is begiing to shift. Across the state, policymakers, iovators, and communities are pivoting toward bold solutions. The road to affordability is long, but the blueprint for a more accessible California is finally being drawn.

    Rewriting the Rules: The End of Single-Family Zoning

    One of the most significant hurdles to housing affordability has historically been “exclusionary zoning.” For much of the 20th century, vast swaths of California land were reserved exclusively for single-family homes. While this created iconic suburbaeighborhoods, it also limited the number of homes that could be built on any given acre, driving prices sky-high as the population grew.

    The tide began to turn with the passage of landmark legislation like Senate Bill 9 (SB 9). This law effectively ended traditional single-family zoning by allowing homeowners to split their lots or build duplexes on land previously reserved for one house. By increasing density in existing neighborhoods, California is finding ways to create “missing middle” housing—the townhomes and duplexes that are naturally more affordable than sprawling estates but more spacious than high-rise apartments.

    The Power of Accessory Dwelling Units (ADUs)

    If you walk through a residential neighborhood in San Diego or San Jose today, you might notice something new in the backyards: ADUs, often called “gray flats” or “casitas.” California has aggressively streamlined the permitting process for these small, self-contained units. What was once a bureaucratic nightmare is now a streamlined path for homeowners to add value to their property while providing much-needed rental stock.

    ADUs represent a “gentle density” approach. They allow for more people to live in high-opportunity areas without drastically changing the visual character of the neighborhood. For families, it means a place for aging parents or adult children; for the state, it means thousands of new homes built without a single cent of public subsidy.

    Streamlining the Path from Blueprint to Brick

    Building in California has notoriously been a slow and expensive endeavor. Environmental reviews, local opposition (often referred to as NIMBYism, or “Not In My Backyard”), and complex permit fees can add years to a project’s timeline and hundreds of thousands of dollars to its cost. To combat this, the state has introduced “by-right” approvals for certain affordable housing projects.

    When a project meets specific affordability and zoning criteria, it caow bypass lengthy discretionary reviews. This “SB 35” process has already fast-tracked thousands of units. By removing the uncertainty of the approval process, developers are more willing to take on the risk of building affordable developments, knowing that their projects won’t be killed by eleventh-hour political opposition.

    Iovation in Construction: Modular and 3D-Printed Homes

    Beyond policy, the way we physically build homes is undergoing a revolution. The traditional method of “stick-built” construction is labor-intensive and vulnerable to weather delays. Enter modular housing. In factories across the West Coast, entire apartment modules are being built in controlled environments, complete with plumbing, wiring, and finishes. These modules are then transported to the site and stacked like Lego bricks.

    Modular construction can cut building times by 30% to 50% and significantly reduce waste. Additionally, 3D-printing technology is emerging as a viable solution for low-cost, durable housing. By using robotic arms to extrude concrete layers, companies can “print” the shell of a house in a matter of days. These technological leaps are essential to lowering the “hard costs” of construction, making it possible to offer lower rents to the end-user.

    Public Investment and the Return of Social Housing

    While the private market plays a massive role, it caot solve the crisis alone. There is a growing recognition that the state must invest directly in housing for its most vulnerable residents. California has utilized the Low-Income Housing Tax Credit (LIHTC) and various bond measures, like Proposition 1, to fund permanent supportive housing for those experiencing homelessness and low-income workers.

    There is also a burgeoning movement toward “Social Housing”—a model popular in cities like Viea and Singapore. In this model, the government or a non-profit entity develops and manages housing that is rent-capped and open to a mix of income levels. By taking the profit motive out of a portion of the housing stock, the state can ensure that essential workers—the nurses, bus drivers, and teachers like Sarah—can afford to live in the communities they serve.

    The Role of Transit-Oriented Development

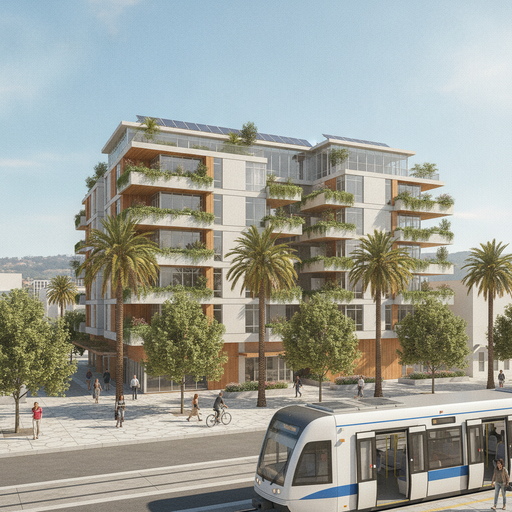
    Affordability isn’t just about the rent; it’s about the total cost of living, which includes transportation. California is increasingly focusing on Transit-Oriented Development (TOD). By incentivizing high-density housing near major transit hubs like BART in the Bay Area or the Metro in LA, the state is tackling two problems at once: the housing shortage and carbon emissions.

    When people live near transit, they can opt for a “car-light” lifestyle, saving thousands of dollars aually on gas, insurance, and maintenance. New laws now prohibit cities from imposing minimum parking requirements on developments near transit, allowing developers to use that space for more housing units instead of expensive parking garages.

    Conclusion: A Future Built on Inclusion

    Solving California’s housing crisis is not a matter of finding a single “silver bullet.” It is a multifaceted challenge that requires a “silver buckshot” approach—a combination of zoning reform, technological iovation, streamlined regulations, and direct public investment. The progress made in recent years proves that when the state prioritizes housing as a humaecessity rather than just a commodity, change is possible.

    For Sarah, these changes mean hope. It might mean a new duplex coming to her neighborhood, an ADU she can afford to rent, or a modular apartment complex near the subway line that takes her to work. The California Dream is changing, shifting away from the isolated suburban mansion toward a more inclusive, vibrant, and sustainable vision of community. By continuing to push for these solutions, California can ensure that the Golden State remains a place where everyone, regardless of their income, has a place to call home.
  • The California Dream Reimagined: Innovative Solutions for the Housing Affordability Crisis

    The California Dream Reimagined: Innovative Solutions for the Housing Affordability Crisis

    The Golden State’s Greatest Challenge

    For decades, the “California Dream” was a simple, evocative promise: a stable job, a patch of sun-drenched land, and a home to call your own. From the foggy hills of San Francisco to the sprawling suburbs of Riverside, millions chased this dream, turning California into a global powerhouse. But today, for many residents like Sarah, a 30-year-old teacher in Los Angeles, that dream feels more like a mirage. Sarah loves her community, but after spending 50% of her paycheck on a modest one-bedroom apartment, she wonders if she has a future here.

    Sarah’s story isn’t unique. California faces a housing deficit that has been decades in the making, driven by a combination of high demand, restrictive zoning, and soaring construction costs. However, the narrative is begiing to shift. Across the state, policymakers, iovators, and communities are pivoting toward bold solutions. The road to affordability is long, but the blueprint for a more accessible California is finally being drawn.

    Rewriting the Rules: The End of Single-Family Zoning

    One of the most significant hurdles to housing affordability has historically been “exclusionary zoning.” For much of the 20th century, vast swaths of California land were reserved exclusively for single-family homes. While this created iconic suburbaeighborhoods, it also limited the number of homes that could be built on any given acre, driving prices sky-high as the population grew.

    The tide began to turn with the passage of landmark legislation like Senate Bill 9 (SB 9). This law effectively ended traditional single-family zoning by allowing homeowners to split their lots or build duplexes on land previously reserved for one house. By increasing density in existing neighborhoods, California is finding ways to create “missing middle” housing—the townhomes and duplexes that are naturally more affordable than sprawling estates but more spacious than high-rise apartments.

    The Power of Accessory Dwelling Units (ADUs)

    If you walk through a residential neighborhood in San Diego or San Jose today, you might notice something new in the backyards: ADUs, often called “gray flats” or “casitas.” California has aggressively streamlined the permitting process for these small, self-contained units. What was once a bureaucratic nightmare is now a streamlined path for homeowners to add value to their property while providing much-needed rental stock.

    ADUs represent a “gentle density” approach. They allow for more people to live in high-opportunity areas without drastically changing the visual character of the neighborhood. For families, it means a place for aging parents or adult children; for the state, it means thousands of new homes built without a single cent of public subsidy.

    Streamlining the Path from Blueprint to Brick

    Building in California has notoriously been a slow and expensive endeavor. Environmental reviews, local opposition (often referred to as NIMBYism, or “Not In My Backyard”), and complex permit fees can add years to a project’s timeline and hundreds of thousands of dollars to its cost. To combat this, the state has introduced “by-right” approvals for certain affordable housing projects.

    When a project meets specific affordability and zoning criteria, it caow bypass lengthy discretionary reviews. This “SB 35” process has already fast-tracked thousands of units. By removing the uncertainty of the approval process, developers are more willing to take on the risk of building affordable developments, knowing that their projects won’t be killed by eleventh-hour political opposition.

    Iovation in Construction: Modular and 3D-Printed Homes

    Beyond policy, the way we physically build homes is undergoing a revolution. The traditional method of “stick-built” construction is labor-intensive and vulnerable to weather delays. Enter modular housing. In factories across the West Coast, entire apartment modules are being built in controlled environments, complete with plumbing, wiring, and finishes. These modules are then transported to the site and stacked like Lego bricks.

    Modular construction can cut building times by 30% to 50% and significantly reduce waste. Additionally, 3D-printing technology is emerging as a viable solution for low-cost, durable housing. By using robotic arms to extrude concrete layers, companies can “print” the shell of a house in a matter of days. These technological leaps are essential to lowering the “hard costs” of construction, making it possible to offer lower rents to the end-user.

    Public Investment and the Return of Social Housing

    While the private market plays a massive role, it caot solve the crisis alone. There is a growing recognition that the state must invest directly in housing for its most vulnerable residents. California has utilized the Low-Income Housing Tax Credit (LIHTC) and various bond measures, like Proposition 1, to fund permanent supportive housing for those experiencing homelessness and low-income workers.

    There is also a burgeoning movement toward “Social Housing”—a model popular in cities like Viea and Singapore. In this model, the government or a non-profit entity develops and manages housing that is rent-capped and open to a mix of income levels. By taking the profit motive out of a portion of the housing stock, the state can ensure that essential workers—the nurses, bus drivers, and teachers like Sarah—can afford to live in the communities they serve.

    The Role of Transit-Oriented Development

    Affordability isn’t just about the rent; it’s about the total cost of living, which includes transportation. California is increasingly focusing on Transit-Oriented Development (TOD). By incentivizing high-density housing near major transit hubs like BART in the Bay Area or the Metro in LA, the state is tackling two problems at once: the housing shortage and carbon emissions.

    When people live near transit, they can opt for a “car-light” lifestyle, saving thousands of dollars aually on gas, insurance, and maintenance. New laws now prohibit cities from imposing minimum parking requirements on developments near transit, allowing developers to use that space for more housing units instead of expensive parking garages.

    Conclusion: A Future Built on Inclusion

    Solving California’s housing crisis is not a matter of finding a single “silver bullet.” It is a multifaceted challenge that requires a “silver buckshot” approach—a combination of zoning reform, technological iovation, streamlined regulations, and direct public investment. The progress made in recent years proves that when the state prioritizes housing as a humaecessity rather than just a commodity, change is possible.

    For Sarah, these changes mean hope. It might mean a new duplex coming to her neighborhood, an ADU she can afford to rent, or a modular apartment complex near the subway line that takes her to work. The California Dream is changing, shifting away from the isolated suburban mansion toward a more inclusive, vibrant, and sustainable vision of community. By continuing to push for these solutions, California can ensure that the Golden State remains a place where everyone, regardless of their income, has a place to call home.

  • The Golden State of Living: Modern California Home Architecture Ideas for a Dream Lifestyle

    The Golden State of Living: Modern California Home Architecture Ideas for a Dream Lifestyle

    The Evolution of the California Dream

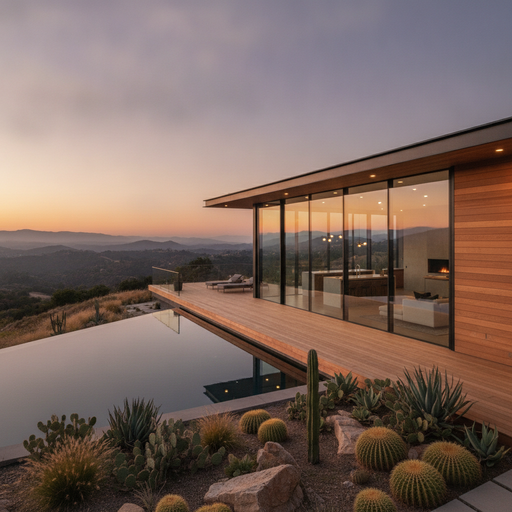
    Imagine waking up to the soft glow of the morning sun filtering through a wall made entirely of glass. You step out of bed, slide open a massive pocket door, and find yourself not in a hallway, but on a cedar-planked deck overlooking a canyon of sagebrush and oak trees. There is no line where the house ends and the earth begins. This is the quintessential California modern lifestyle—a philosophy of living that prioritizes light, air, and an unbreakable coection to the landscape.

    California architecture has always been a laboratory for iovation. From the clay-tiled roofs of Spanish Colonial Revivals to the minimalist steel frames of the Case Study Houses, the state has long dictated how we think about “the home.” Today, modern California architecture is undergoing another revolution. It is no longer just about looking sleek; it is about sustainability, wellness, and the art of “living small” even in expansive spaces. Whether you are building from scratch or looking to renovate your current space, these modern architectural ideas capture the spirit of the West Coast.

    The Seamless Indoor-Outdoor Transition

    If there is one hallmark of modern California design, it is the rejection of the traditional “box” house. In the Golden State, the outdoors is treated as an extra room—often the most important one. Architects today are using engineering marvels like multi-slide door systems that disappear entirely into the walls, effectively removing the barrier between the living room and the patio.

    To achieve this look, designers often use continuous flooring materials. Imagine a polished concrete floor that starts in your kitchen and extends all the way to your pool deck. By using the same material and color palette inside and out, the eye is tricked into seeing a much larger, more cohesive space. This isn’t just about aesthetics; it’s about a lifestyle that encourages you to step outside, breathe the coastal air, and live in rhythm with nature.

    Designing the Modern “Great Room”

    The “Great Room” is the heart of the modern California home. It combines the kitchen, dining area, and living space into one open-concept sanctuary. Instead of walls, architects use subtle cues to define spaces—a change in ceiling height, a floating fireplace, or a strategically placed kitchen island. This layout fosters social coection, ensuring that whether you are cooking dier or lounging on the sofa, you are part of the same shared experience.

    Honoring Materials: The Raw and the Refined

    Modern California architecture has moved away from the cold, sterile feel of 1990s minimalism. Today, the focus is on “Organic Modernism.” This style relies on a rich palette of natural materials that provide warmth and texture. It is about celebrating the honesty of the materials themselves.

    • Western Red Cedar: Often used for exterior siding or interior ceiling accents, cedar adds a warm, honey-toned glow that softens the sharp lines of modern architecture.
    • Board-Formed Concrete: This technique leaves the texture of wooden planks on the surface of the concrete, creating a look that is both industrial and organic.
    • Black Steel: Used for window frames and structural beams, black steel provides a sophisticated contrast to light-colored wood and white walls.
    • Natural Stone: Whether it’s a limestone accent wall or a travertine floor, stone coects the home to the rugged California terrain.

    By layering these materials, architects create homes that feel grounded. A modern home in the Hollywood Hills might feature heavy concrete walls for privacy, balanced by delicate glass and warm oak floors that make the interior feel light and airy.

    The Mastery of Natural Light and Shadow

    Light is the most important “building material” in California. The state’s unique climate—with its long, suy days and golden-hour sunsets—is something architects design around specifically. This goes beyond just having large windows; it’s about the choreography of light.

    Clerestory windows—small, horizontal windows placed high on a wall—are a staple of California modernism. They allow light to flood into the center of a room while maintaining privacy from neighbors. Similarly, skylights and light wells are used to illuminate bathrooms and hallways that might otherwise be dark. Designers also play with shadows, using pergolas or slatted wooden screens that create shifting patterns on the floor as the sun moves across the sky, turning the house into a living sundial.

    Sustainable Luxury: Building for the Future

    In a state where climate change and water conservation are top-of-mind, modern architecture has become synonymous with sustainability. But today’s eco-friendly homes don’t look like “green” experiments; they are masterpieces of luxury. This is the era of the high-performance home.

    Flat roofs are now frequently designed as “green roofs” covered in drought-tolerant succulents, which provide natural insulation and manage stormwater. Solar panels are no longer bulky eyesores; they are integrated directly into the roofline or used to power hidden battery systems like the Tesla Powerwall. Furthermore, xeriscaping—landscaping with native, water-wise plants like agave, lavender, and California poppies—has replaced the thirsty green lawn, creating a garden that feels like a natural extension of the wild landscape.

    The Rise of the ADU: Flexibility in Design

    As California’s housing needs evolve, so does the architecture. The Accessory Dwelling Unit (ADU), or “gray flat,” has become a key feature of modern home design. These secondary structures are often built in the same architectural style as the main house, serving as a guest suite, a home office, or a creative studio.

    The modern ADU reflects a shift toward multi-generational living and the “work from home” culture. Architects are designing these spaces with the same level of care as the primary residence, often featuring lofted ceilings and private outdoor niches. This flexibility allows a home to grow and change with its occupants, proving that modern architecture is as much about function as it is about form.

    Conclusion: Crafting Your Own Sanctuary

    Modern California home architecture is more than just a collection of design trends; it is a celebration of a specific way of life. It’s about stripping away the uecessary and focusing on what truly matters: the light, the view, and the people we share our space with. Whether you are inspired by the rugged coastline of Big Sur or the mid-century charm of Palm Springs, the core principles remain the same.

    By embracing natural materials, blurring the lines between inside and out, and prioritizing sustainable practices, you can create a home that feels both timeless and cutting-edge. California architecture teaches us that a house shouldn’t just be a place where we live—it should be a place where we feel most alive.

  • The Golden State of Living: Modern California Home Architecture Ideas for a Dream Lifestyle

    The Golden State of Living: Modern California Home Architecture Ideas for a Dream Lifestyle

    The Evolution of the California Dream

    Imagine waking up to the soft glow of the morning sun filtering through a wall made entirely of glass. You step out of bed, slide open a massive pocket door, and find yourself not in a hallway, but on a cedar-planked deck overlooking a canyon of sagebrush and oak trees. There is no line where the house ends and the earth begins. This is the quintessential California modern lifestyle—a philosophy of living that prioritizes light, air, and an unbreakable coection to the landscape.

    California architecture has always been a laboratory for iovation. From the clay-tiled roofs of Spanish Colonial Revivals to the minimalist steel frames of the Case Study Houses, the state has long dictated how we think about “the home.” Today, modern California architecture is undergoing another revolution. It is no longer just about looking sleek; it is about sustainability, wellness, and the art of “living small” even in expansive spaces. Whether you are building from scratch or looking to renovate your current space, these modern architectural ideas capture the spirit of the West Coast.

    The Seamless Indoor-Outdoor Transition

    If there is one hallmark of modern California design, it is the rejection of the traditional “box” house. In the Golden State, the outdoors is treated as an extra room—often the most important one. Architects today are using engineering marvels like multi-slide door systems that disappear entirely into the walls, effectively removing the barrier between the living room and the patio.

    To achieve this look, designers often use continuous flooring materials. Imagine a polished concrete floor that starts in your kitchen and extends all the way to your pool deck. By using the same material and color palette inside and out, the eye is tricked into seeing a much larger, more cohesive space. This isn’t just about aesthetics; it’s about a lifestyle that encourages you to step outside, breathe the coastal air, and live in rhythm with nature.

    Designing the Modern “Great Room”

    The “Great Room” is the heart of the modern California home. It combines the kitchen, dining area, and living space into one open-concept sanctuary. Instead of walls, architects use subtle cues to define spaces—a change in ceiling height, a floating fireplace, or a strategically placed kitchen island. This layout fosters social coection, ensuring that whether you are cooking dier or lounging on the sofa, you are part of the same shared experience.

    Honoring Materials: The Raw and the Refined

    Modern California architecture has moved away from the cold, sterile feel of 1990s minimalism. Today, the focus is on “Organic Modernism.” This style relies on a rich palette of natural materials that provide warmth and texture. It is about celebrating the honesty of the materials themselves.

    • Western Red Cedar: Often used for exterior siding or interior ceiling accents, cedar adds a warm, honey-toned glow that softens the sharp lines of modern architecture.
    • Board-Formed Concrete: This technique leaves the texture of wooden planks on the surface of the concrete, creating a look that is both industrial and organic.
    • Black Steel: Used for window frames and structural beams, black steel provides a sophisticated contrast to light-colored wood and white walls.
    • Natural Stone: Whether it’s a limestone accent wall or a travertine floor, stone coects the home to the rugged California terrain.

    By layering these materials, architects create homes that feel grounded. A modern home in the Hollywood Hills might feature heavy concrete walls for privacy, balanced by delicate glass and warm oak floors that make the interior feel light and airy.

    The Mastery of Natural Light and Shadow

    Light is the most important “building material” in California. The state’s unique climate—with its long, suy days and golden-hour sunsets—is something architects design around specifically. This goes beyond just having large windows; it’s about the choreography of light.

    Clerestory windows—small, horizontal windows placed high on a wall—are a staple of California modernism. They allow light to flood into the center of a room while maintaining privacy from neighbors. Similarly, skylights and light wells are used to illuminate bathrooms and hallways that might otherwise be dark. Designers also play with shadows, using pergolas or slatted wooden screens that create shifting patterns on the floor as the sun moves across the sky, turning the house into a living sundial.

    Sustainable Luxury: Building for the Future

    In a state where climate change and water conservation are top-of-mind, modern architecture has become synonymous with sustainability. But today’s eco-friendly homes don’t look like “green” experiments; they are masterpieces of luxury. This is the era of the high-performance home.

    Flat roofs are now frequently designed as “green roofs” covered in drought-tolerant succulents, which provide natural insulation and manage stormwater. Solar panels are no longer bulky eyesores; they are integrated directly into the roofline or used to power hidden battery systems like the Tesla Powerwall. Furthermore, xeriscaping—landscaping with native, water-wise plants like agave, lavender, and California poppies—has replaced the thirsty green lawn, creating a garden that feels like a natural extension of the wild landscape.

    The Rise of the ADU: Flexibility in Design

    As California’s housing needs evolve, so does the architecture. The Accessory Dwelling Unit (ADU), or “gray flat,” has become a key feature of modern home design. These secondary structures are often built in the same architectural style as the main house, serving as a guest suite, a home office, or a creative studio.

    The modern ADU reflects a shift toward multi-generational living and the “work from home” culture. Architects are designing these spaces with the same level of care as the primary residence, often featuring lofted ceilings and private outdoor niches. This flexibility allows a home to grow and change with its occupants, proving that modern architecture is as much about function as it is about form.

    Conclusion: Crafting Your Own Sanctuary

    Modern California home architecture is more than just a collection of design trends; it is a celebration of a specific way of life. It’s about stripping away the uecessary and focusing on what truly matters: the light, the view, and the people we share our space with. Whether you are inspired by the rugged coastline of Big Sur or the mid-century charm of Palm Springs, the core principles remain the same.

    By embracing natural materials, blurring the lines between inside and out, and prioritizing sustainable practices, you can create a home that feels both timeless and cutting-edge. California architecture teaches us that a house shouldn’t just be a place where we live—it should be a place where we feel most alive.